













Address
119 Duskwood Drive, Harvest, AL
Price
$ 349,900
Property Attributes
- MLS#21892117
- TypeSingle Family
- Listing Status Pending
- CountyMADISON
- CityHarvest
- NeighborhoodOak Forest
- Zip35749
- StyleRanch/1 Story
- Price$ 349,900
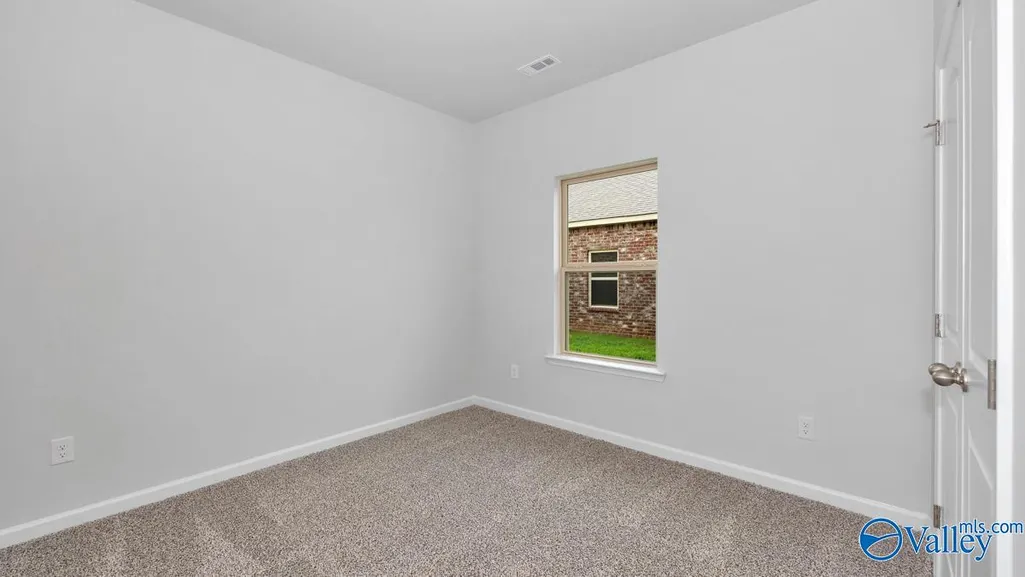
- Bedrooms4
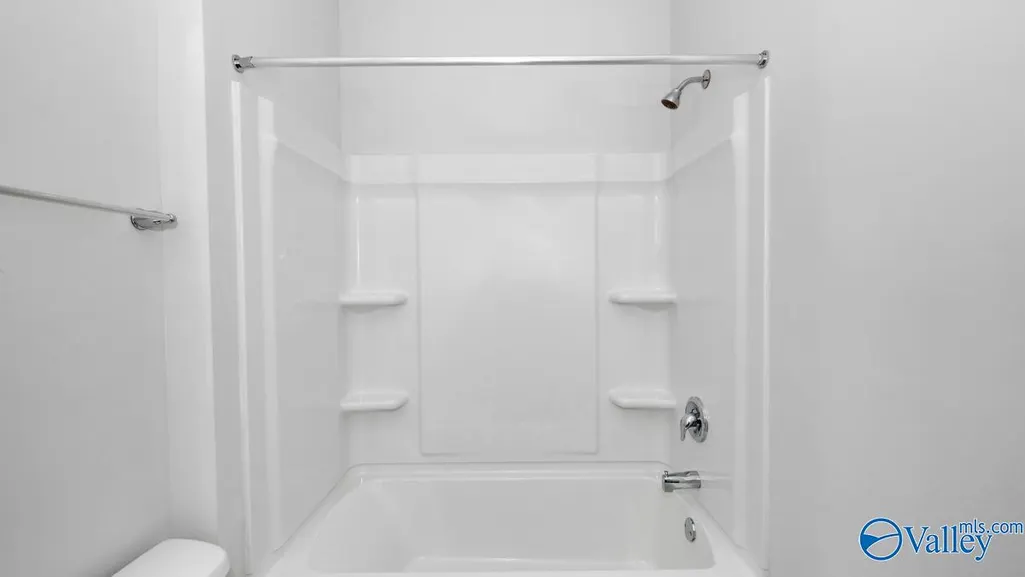
- Full Bathrooms3
- Half Bathrooms0
Data Source:
Valley MLS
Property Description
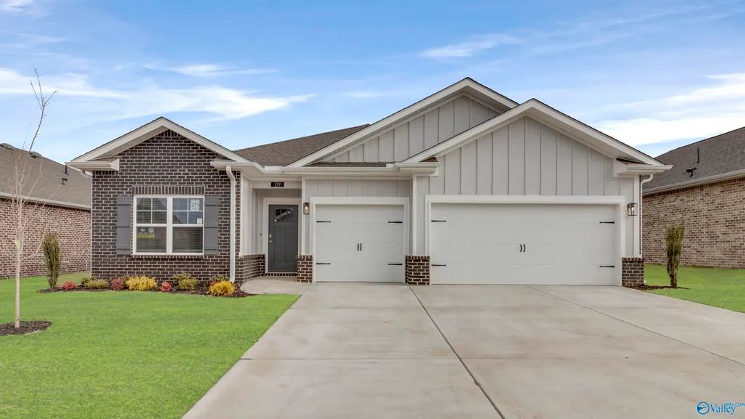
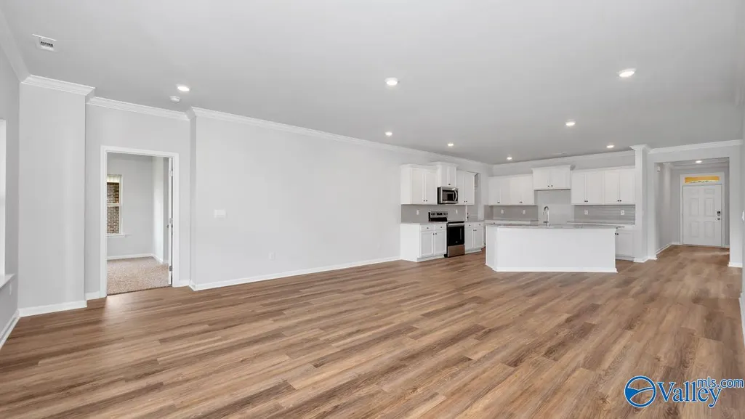
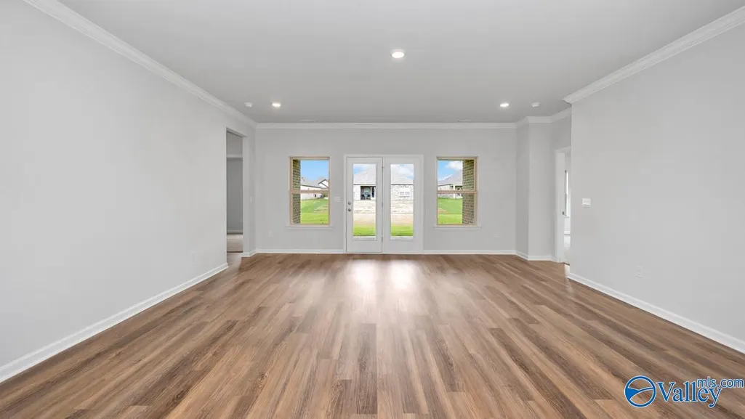
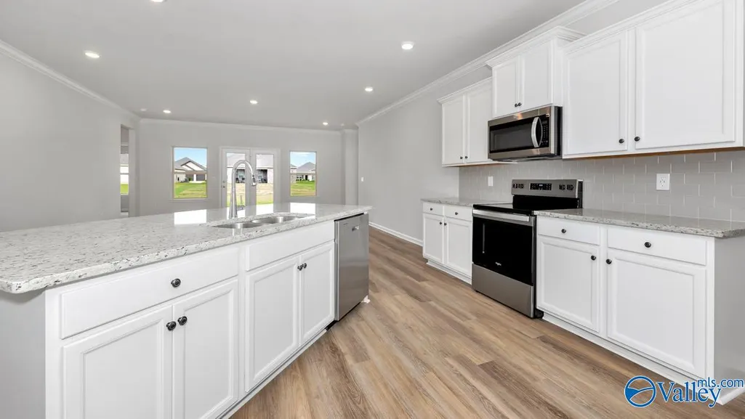
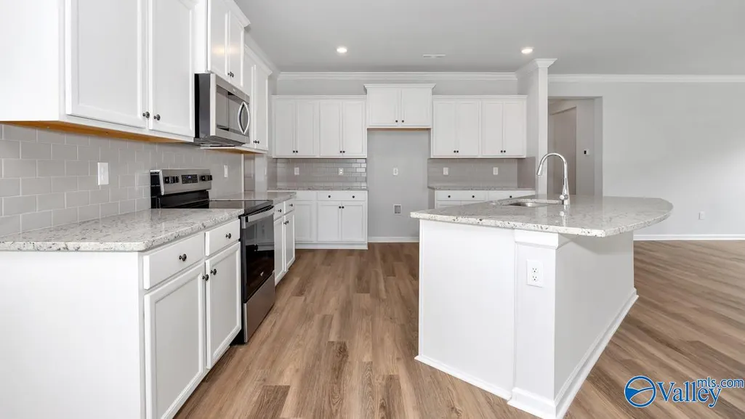
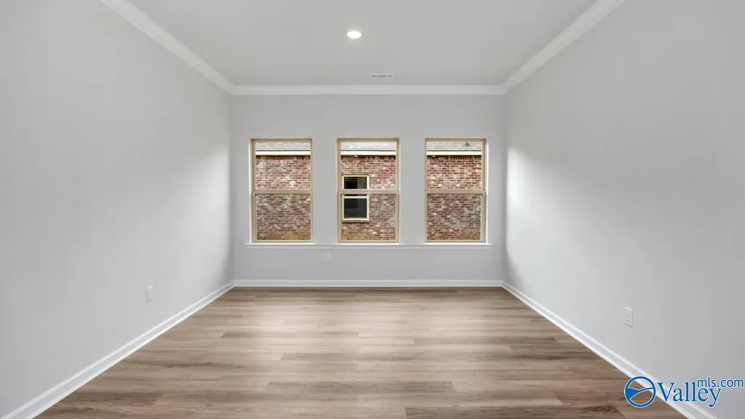
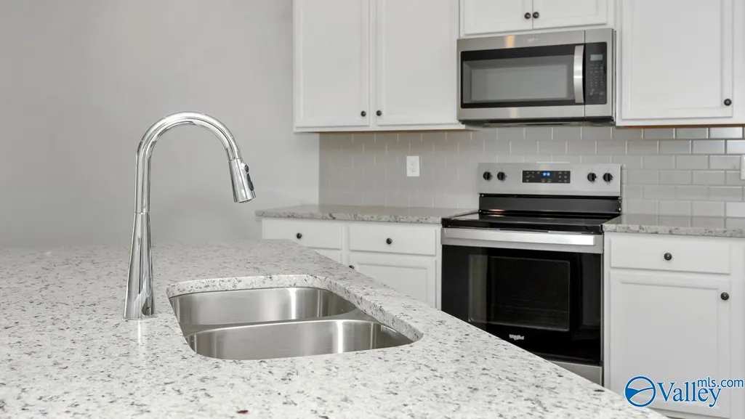
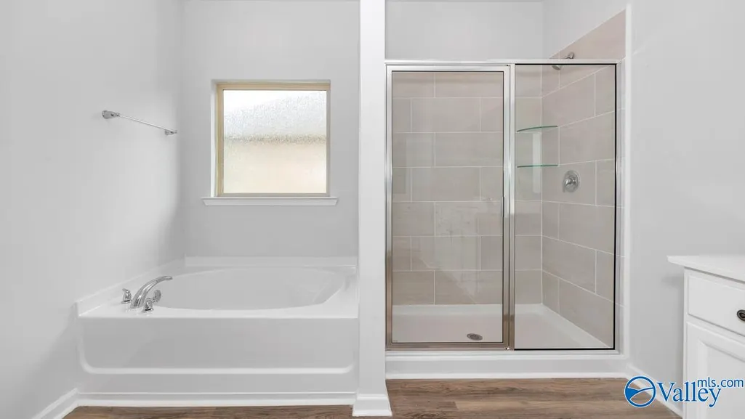
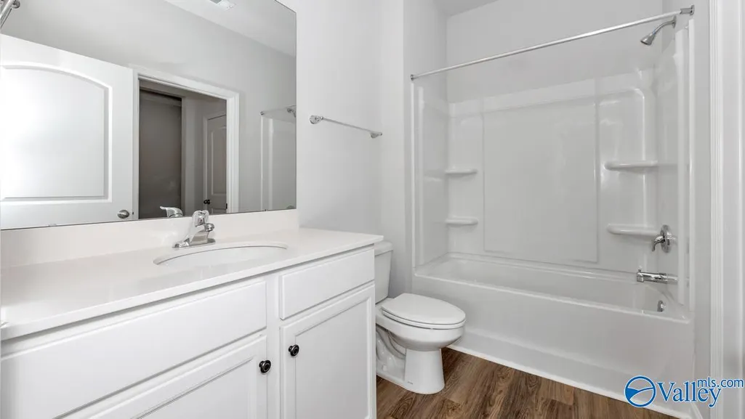
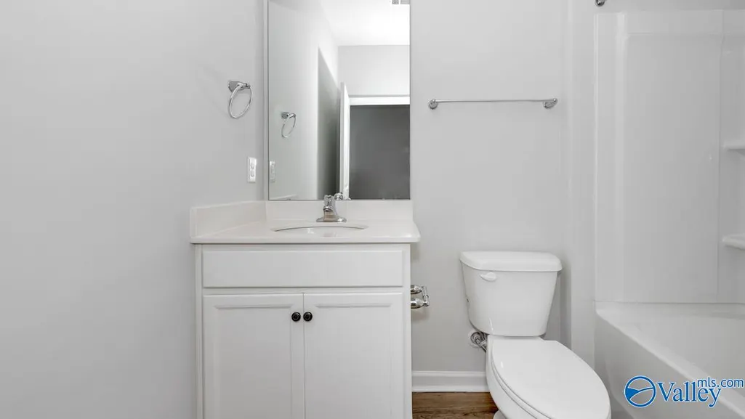
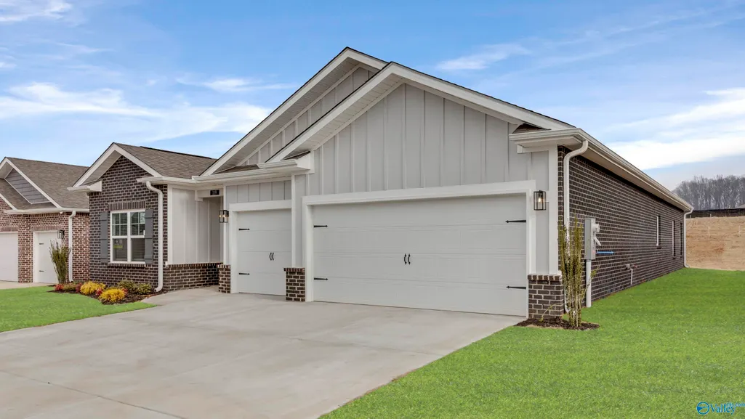
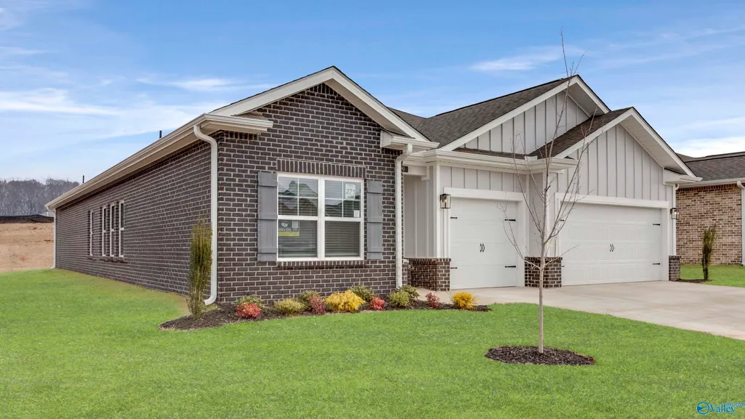
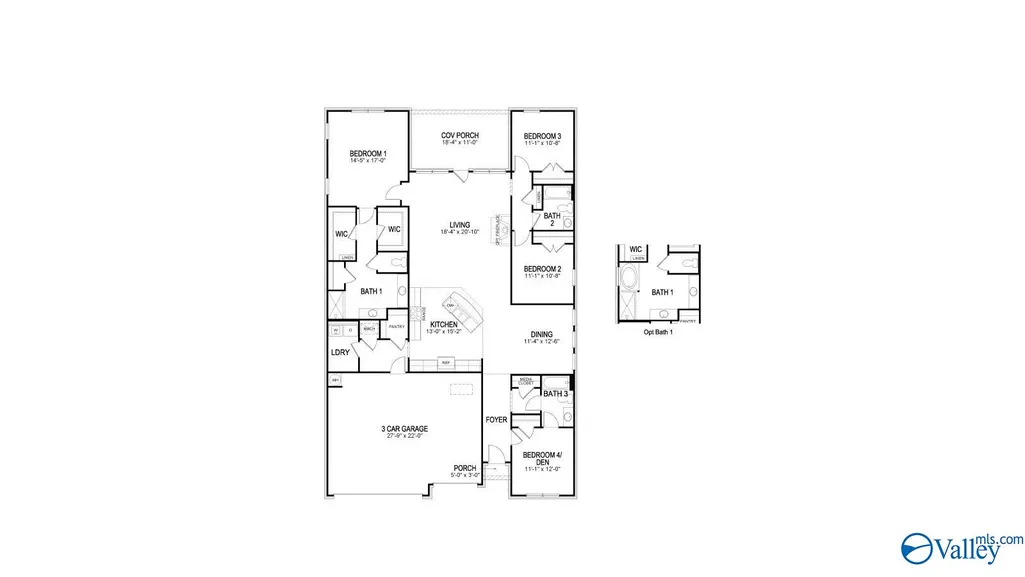
MOVE IN READY! ** HAS FRIDGE, BLINDS, AND CEILING FANS IN PRIMARY BEDROOM AND LIVING ROOM****AS LOW AS 3.99% GOV Interest Rate with ALL CLOSING COST PAID for MARCH Closing!** Brick with accentuating Hardie! The Kathryn is a beautifully designed home that offers over 2,300 square feet of luxurious living space. This stunning residence features 4 spacious bedrooms, 3 elegant bathrooms, and a 3-car garage, ensuring both comfort and convenience. Oversized primary suite overlooks backyard & has double vanity with granite or quartz countertop, walk-in shower with glass door & oversized walk-in closet.
| Elementary School | Middle School | High School |
|---|---|---|
| Endeavor Elementary Elementary School | Monrovia Middle School | Sparkman High School |
| Price History | |
|---|---|
| 2/16/2026 | Listed $349,900 |
General Features
| Living Area | 2377 |
|---|---|
| Sewer | Public Sewer |
| Heating | Central 1 |
| Cooling | Central 1 |
| Appliances | Range,Dishwasher,Microwave,Disposal,Tankless Water Heater,Gas Cooktop |
| HOA Fee | 500 |
| Patio/Porch Features | Covered Patio,Covered Porch |
| Architectural Style | Ranch/1 Story |
| Construction Materials | ¾ Brick,Fiber Cement |
| Levels | One |
| Property Subtype | Single Family Residence |
| Community Features | Curbs,Sidewalks,Street Lights |
| Assoc Fee Paid Per | Annually |
| County | MADISON |
| New Construction | true |
| Property Type | Residential |
| HOA | true |
| Subdivision Name | Oak Forest |
| Total Rooms | 12 |
| Full Baths | 3 |
| Status | Pending |
| Directions | N/A |
| High School | Sparkman |
| City | Harvest |
| Association Name | Neighborhood Management, LLC |
| Lot Size Units | Acres |
| Elementary School | Endeavor Elementary |
| Property Attached Y/N | false |
| Middle/Junior High School | Monrovia |
| Property Condition | New Construction |
| Virtual Tour | https://my.matterport.com/show/?m=uLDz7s8YR2N |
| Living Area Units | Square Feet |
| Builder Name | DR HORTON |
| Standard Status | Pending |
| Tax Lot | 271 |
| Freehold | IDX |
Interior Features
| Fireplace Features | None |
|---|---|
| Air Conditioning Y/N | true |
| Heating Y/N | true |
| Fireplace Y/N | false |
| Total Bedrooms | 4 |
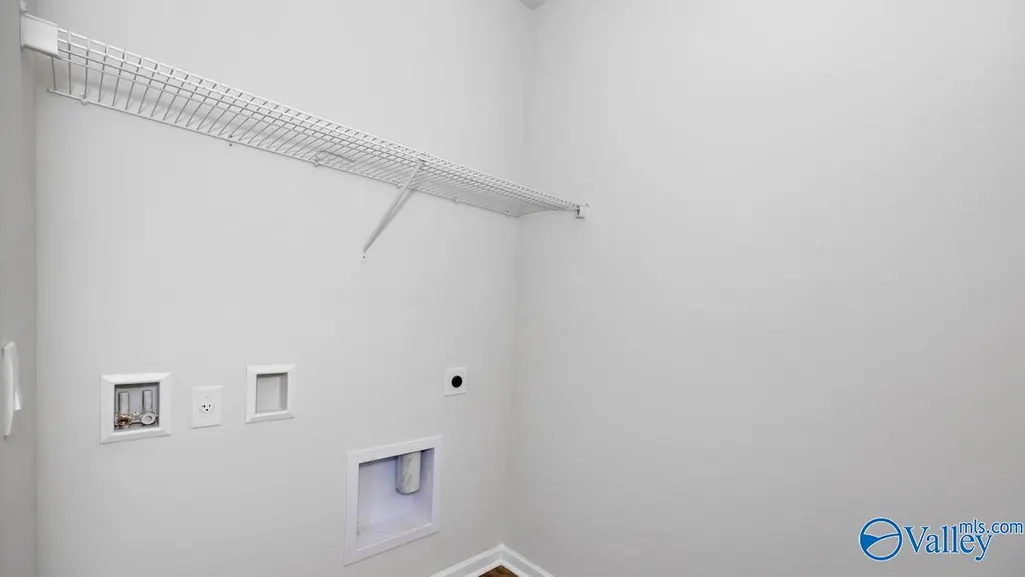
| Room Type | Master Bedroom,Living Room,Bedroom 2,Dining Room,Bedroom 3,Kitchen,Bedroom 4,Laundry,Bath:Full,Master Bathroom |
| Total Baths | 3 |
Exterior Features
| Exterior Amenities | Curb/Gutters,Sidewalk,Undgrnd Util,Drive-Concrete |
|---|---|
| Parking Features | Garage-Three Car,Garage Door Opener,Garage Faces Front |
| Water Source | Public |
| Foundation Details | Slab |
| Lot Dimensions | 60 x 150 |
Amenities
- Foreclosure
- Views
- Short Sale
- New Construction
- Adult 55+
- Lease To Own
- No HOA Fees
- Furnished
- Primary On Main
- Air Conditioning
- Seller Finance
- Green
- Fixer Upper
- Horse
- Golf
- Fireplace
- Deck
- Garage
- Basement
- Pool
Property vs Single Family Average in 35749
Price
 The data relating to real estate on this Web site derive in part from the ValleyMLS.com IDX datashare program. Listings marked with the NALMLS logo are provided courtesy of the ValleyMLS.com IDX Database. © 2026 ValleyMLS.com. All information provided is deemed reliable but is not guaranteed and should be independently verified.
