
Address
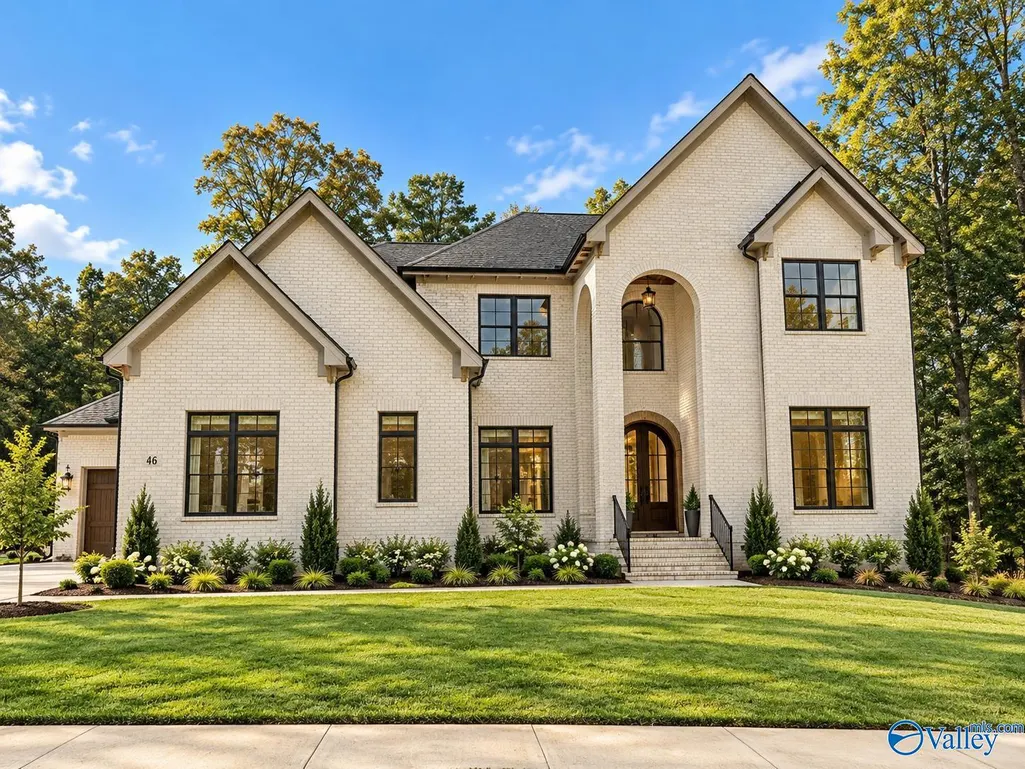
46 Trail Loop Road, Huntsville, AL
Price
$ 999,406
Property Attributes
- MLS#21915083
- TypeSingle Family
- Listing Status ACTIVE
- CountyMADISON
- CityHuntsville
- NeighborhoodThe Preserve At Inspiration
- Zip35803
- StyleOpen Floor Plan, Traditional
- Price$ 999,406
- Bedrooms5
- Full Bathrooms4
- Half Bathrooms1
- Lot Size0.44 Acres
Data Source:
Valley MLS
Property Description
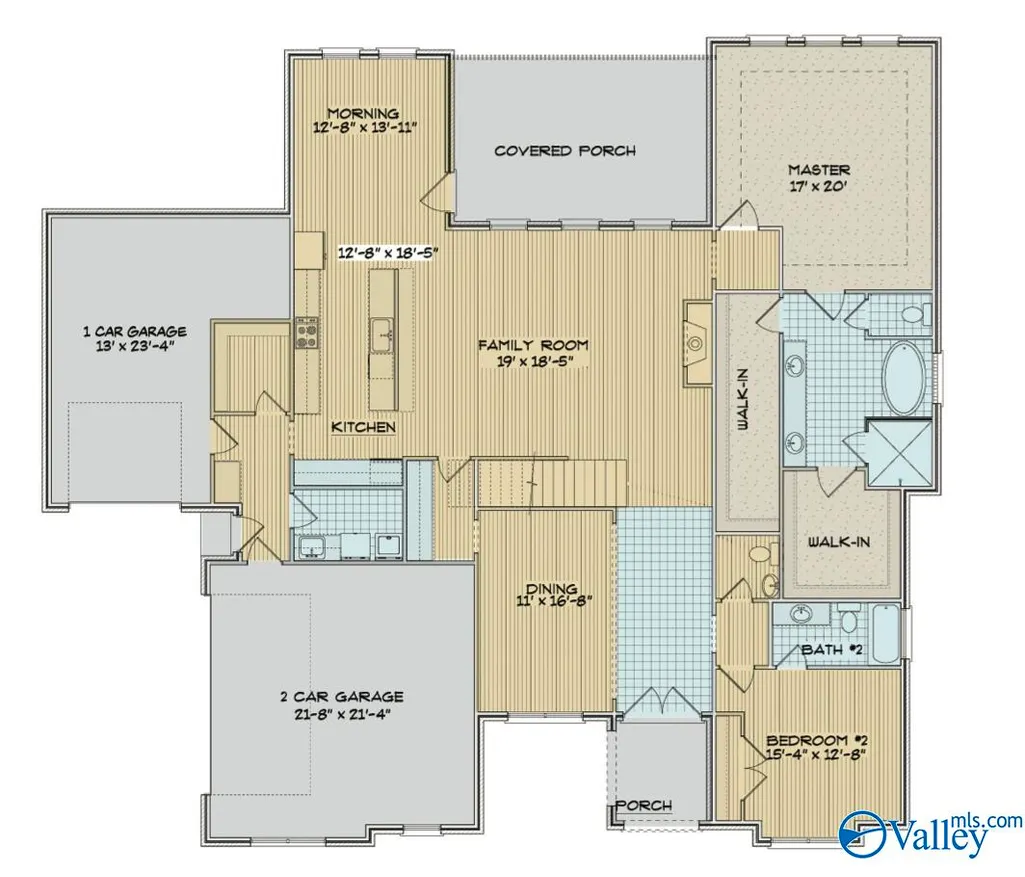
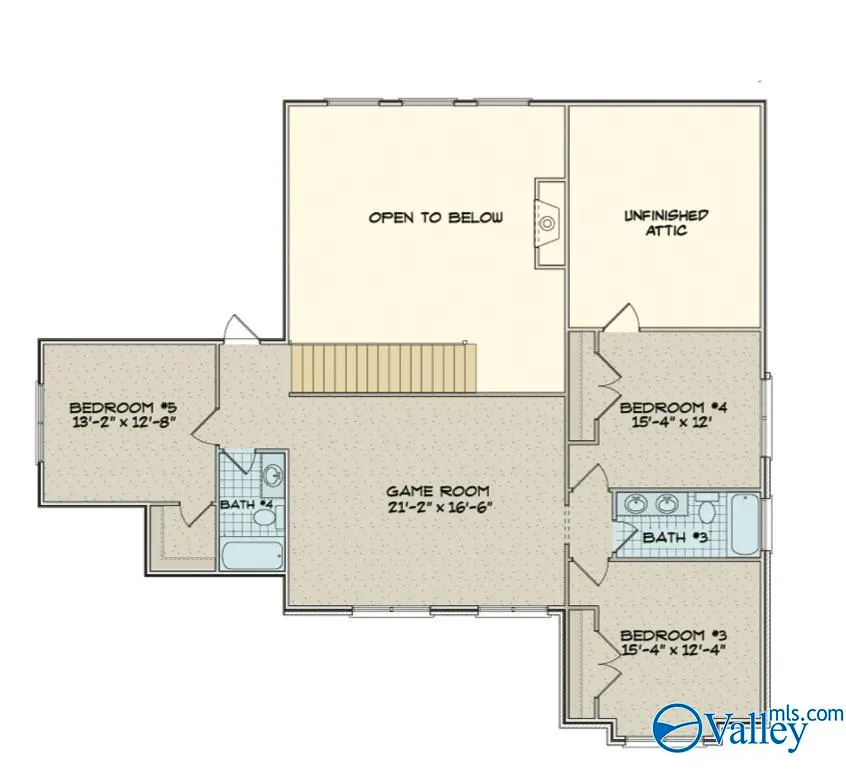
Under Construction-The Sara D Plan!! Offers 10' Ceilings on 1st Floor w/ 8' Doors, 16' Slider in Great Room w/ Gas Fireplace. Primary and 2nd Bedroom Down, 3 Bedrooms and a Bonus Room Upstairs. Filled with Included Features! Formal Dining Room w/ Wainscotting, Lots of Elegant Trim Details Throughout Home. Kitchen Includes Large Walk in Pantry, Double Oven, Gas Cooktop, Cabinet Venthood, Soft Closed Cabinet Drawers & Doors, Quartz, Oversized Island for Entertaining, Secluded Master Suite w/ Huge Walk in Closets, Freestanding Soaking Tub and Tile Shower. Mud room with Drop Zone to Keep Everyone Organized, 3 Car Garage, Covered Back Porch, Double Wood Front Door, Irrigation.
| Elementary School | Middle School | High School |
|---|---|---|
| Mountain Gap Elementary School | Mountain Gap Middle School | Grissom High School High School |
| Price History | |
|---|---|
| 4/14/2026 | Listed $999,406 |
General Features
| Living Area | 3739 |
|---|---|
| Sewer | Septic Tank |
| Heating | Central 2,Electric,Propane |
| Cooling | Central 2 |
| Appliances | Cooktop,Dishwasher,Disposal,Double Oven,Gas Cooktop,Gas Water Heater,Microwave,Oven,Security System,Tankless Water Heater |
| HOA Fee | 800 |
| Association Fee Includes | Club House,Common Grounds,Community Pool (OA) |
| Patio/Porch Features | Covered Porch,Front Porch |
| Architectural Style | Open Floor Plan,Traditional |
| Construction Materials | Fiber Cement,Brick,Stone,Vinyl Siding |
| Levels | Two |
| Property Subtype | Single Family Residence |
| Parcel Number | 2305160000001.109 |
| Community Features | Curbs,Clubhouse,Sidewalks,Street Lights |
| Assoc Fee Paid Per | Annually |
| County | MADISON |
| New Construction | true |
| Property Type | Residential |
| Association Amenities | Clubhouse,Common Grounds,Pool |
| HOA | true |
| Energy Efficient | Tank-less Water Heater |
| Subdivision Name | The Preserve At Inspiration |
| Total Rooms | 10 |
| Full Baths | 4 |
| Status | ACTIVE |
| Directions | South Parkway Turn Left Haysland Rd Sw, Right Bailey Cove Rd Se, Left Green Mountain Rd Se, Right S Shawdee, Right S Village Square, Right Monte Vedra, Left S Village Square Rd Se, Right Trail Loop |
| High School | Grissom High School |
| City | Huntsville |
| Association Name | Inspiration On Green Mountain HOA |
| Lot Size Units | Acres |
| Lot Size Square Feet | 19166.4 |
| Elementary School | Mountain Gap |
| Property Attached Y/N | false |
| Middle/Junior High School | Mountain Gap |
| Property Condition | Under Construction |
| Virtual Tour | https://my.matterport.com/show/?m=aHQ88NUhTyP |
| Living Area Units | Square Feet |
| Builder Name | PEARSON HOMES, INC. |
| Standard Status | Active |
| Tax Lot | 165 |
| Freehold | IDX |
Interior Features
| Interior Amenities | Low Flow Plumbing Fixtures |
|---|---|
| Basement | Crawl Space |
| Total Fireplaces | 1 |
| Fireplace Features | Gas Log,One |
| Air Conditioning Y/N | true |
| Heating Y/N | true |
| Window Features | Double Pane Windows |
| Fireplace Y/N | true |
| Half Baths | 1 |
| Total Bedrooms | 5 |
| Room Type | Master Bedroom,Bedroom 2,Dining Room,Bedroom 3,Kitchen,Bedroom 4,Family Room,Breakfast,Great Room,Game Room |
| Total Baths | 5 |
Exterior Features
| Exterior Amenities | Corner Lot,Curb/Gutters,Drive-Concrete,Sidewalk,Sprinkler Sys,Undgrnd Util |
|---|---|
| Parking Features | Garage-Three Car,Garage-Attached,Garage Door Opener,Garage Faces Front,Garage Faces Side,Driveway-Concrete,Corner Lot |
| Water Source | Public |
| Lot Size Area | 0.44 |
| Lot Dimensions | 108 x 179 x 108 x 179 |
| Lot Size Acres | 0.44 |
Amenities
- Foreclosure
- Views
- Short Sale
- New Construction
- Adult 55+
- Lease To Own
- No HOA Fees
- Furnished
- Primary On Main
- Air Conditioning
- Seller Finance
- Green
- Fixer Upper
- Horse
- Golf
- Fireplace
- Deck
- Garage
- Basement
- Pool
Property vs Single Family Average in 35803
Price
 The data relating to real estate on this Web site derive in part from the ValleyMLS.com IDX datashare program. Listings marked with the NALMLS logo are provided courtesy of the ValleyMLS.com IDX Database. © 2026 ValleyMLS.com. All information provided is deemed reliable but is not guaranteed and should be independently verified.
