
Address
1216 Deborah Drive Se, Huntsville, AL
Price
$ 884,900
Property Attributes
- MLS#21923007
- TypeSingle Family
- Listing Status ACTIVE
- CountyMADISON
- CityHuntsville
- NeighborhoodCambridge Heights
- Zip35801
- StyleBsmtRanch
- Year Built1981
- Price$ 884,900
- Bedrooms4
- Full Bathrooms4
- Half Bathrooms1
- Lot Size0.62 Acres
Data Source:
Valley MLS
Property Description
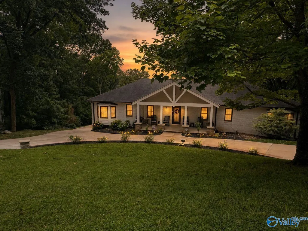
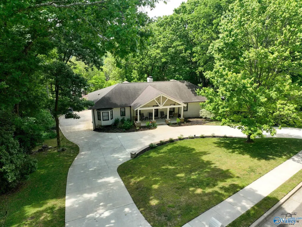
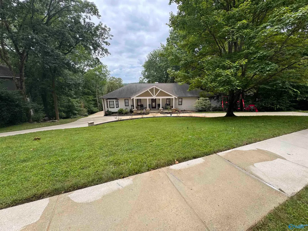
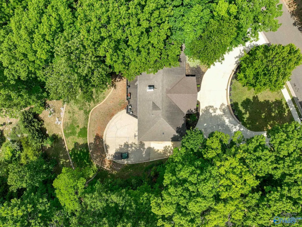
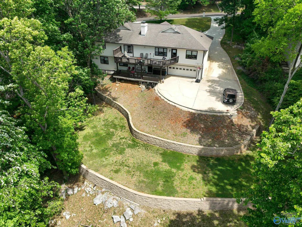
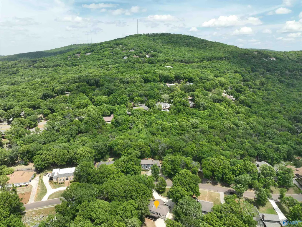
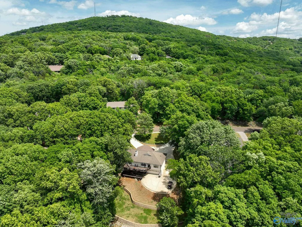
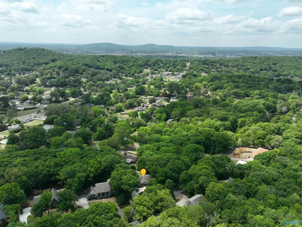
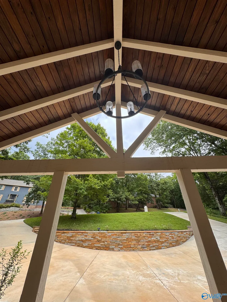
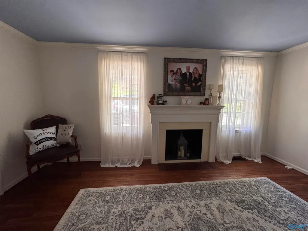
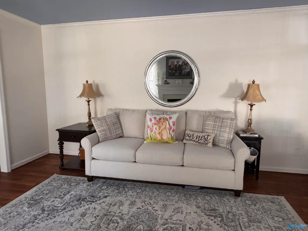
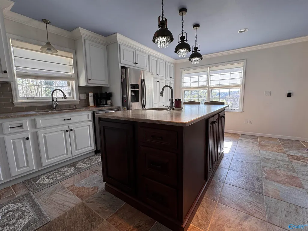
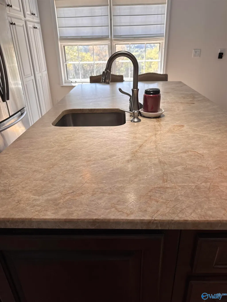
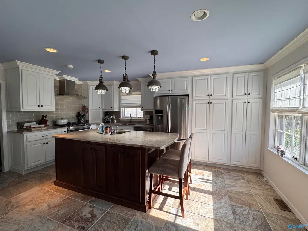
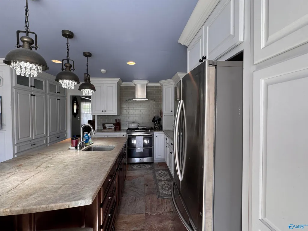
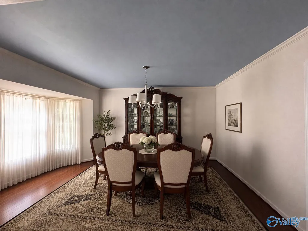
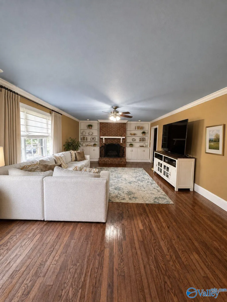
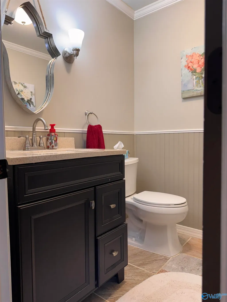
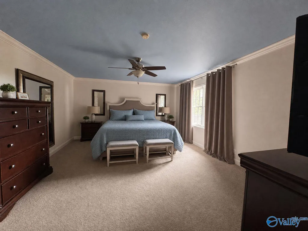
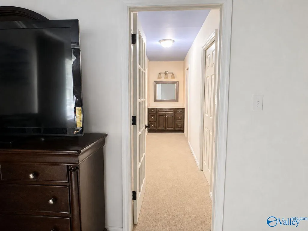
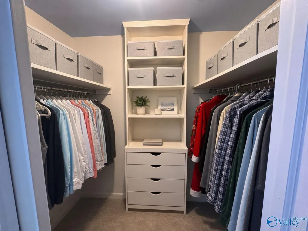
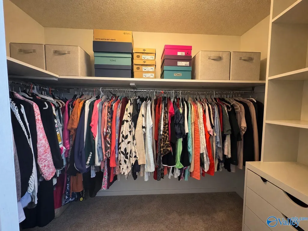
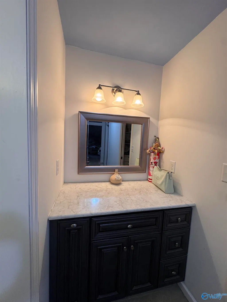
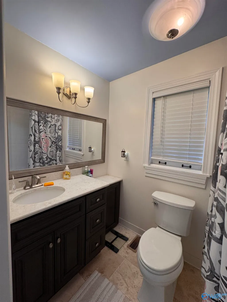
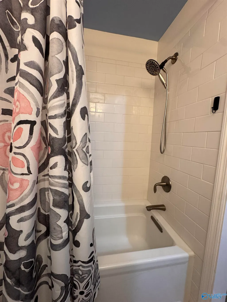
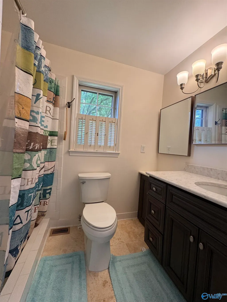
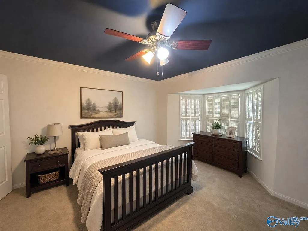
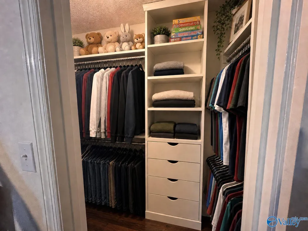
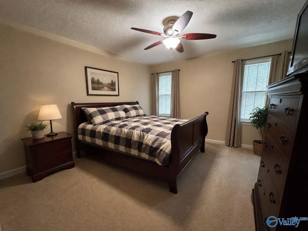
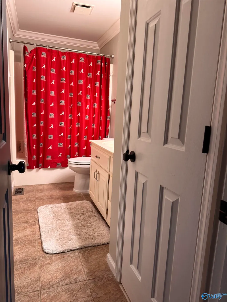
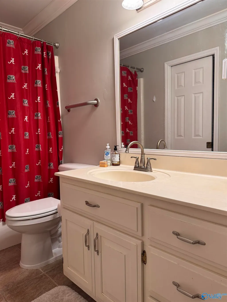
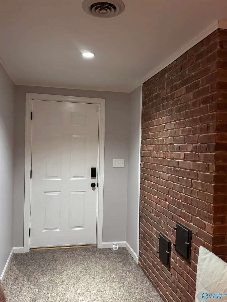
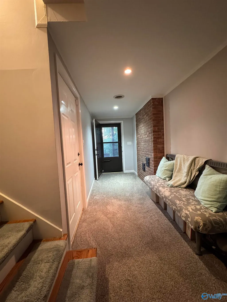
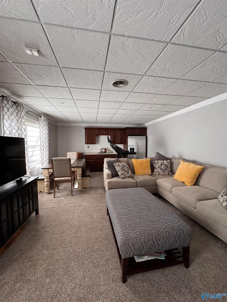
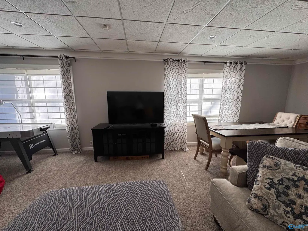
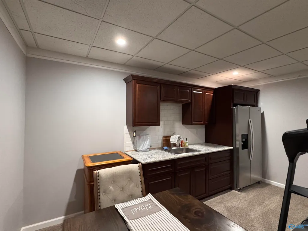
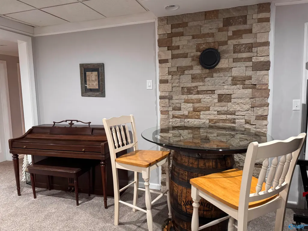
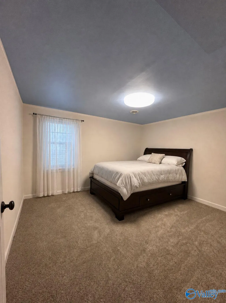
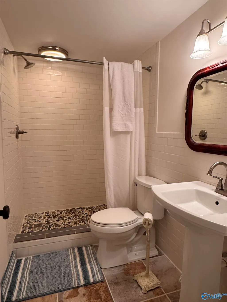
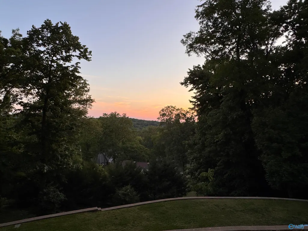
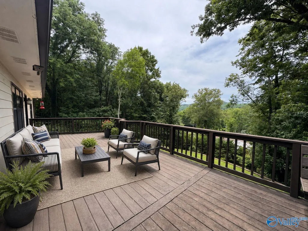
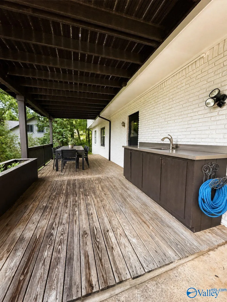
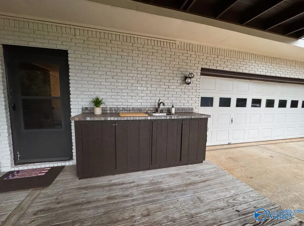
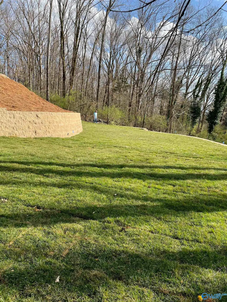
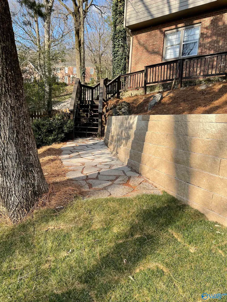
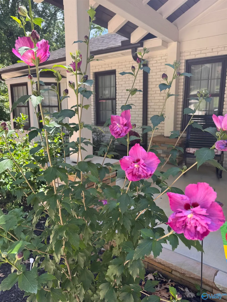
FLAT BACKYARD W/ STUNNING MOUNTAIN VIEWS! This beautifully updated ranch on the highly desired Deborah Dr offers a blend of modern amenities & timeless charm. Features 4 beds & 4.5 baths, dedicated office, formal living rm, 2 family rms. ALL bedrooms have walk-in closets. Master has his/hers baths & closets. This home boasts a finished basement w/ kitchenette. Soundproof ceiling tiles offer privacy. Kitchen has leathered quartz countertops, gas range, large island & ample cabinet storage. Recent upgrades include a new covered porch, driveway, & retaining walls creating play area for kids/pets. New HVAC & water heater. Oversized 2car garage & Outdoor sink/prep area. Underground utilities!
| Elementary School | Middle School | High School |
|---|---|---|
| Jones Valley Elementary School | Huntsville Middle School | Huntsville High School |
| Price History | |
|---|---|
| 7/8/2026 | Listed $899,000 |
| 8/10/2026 | 1$894,000 |
| 8/24/2026 | 1$889,000 |
| 9/15/2026 | Listed $884,900 |
General Features
| Living Area | 3996 |
|---|---|
| Sewer | Public Sewer |
| Heating | Central 1,Natural Gas |
| Cooling | Central 1,Electric |
| Patio/Porch Features | Deck,Covered Porch |
| Architectural Style | BsmtRanch |
| Construction Materials | Brick |
| Year Built | 1981 |
| Property Subtype | Single Family Residence |
| Parcel Number | 1803081001082.000 |
| County | MADISON |
| New Construction | false |
| Property Type | Residential |
| HOA | false |
| Subdivision Name | Cambridge Heights |
| Total Rooms | 15 |
| Full Baths | 4 |
| Status | ACTIVE |
| Directions | Go East On Drake From The Parkway Or Whitesburg. Turn Left At The Blinking Red Light On Drake/Garth Intersection. Turn Right On Deborah. Home Will Be On The Right. |
| High School | Huntsville |
| City | Huntsville |
| Lot Size Units | Acres |
| Lot Size Square Feet | 27007.2 |
| Elementary School | Jones Valley |
| Property Attached Y/N | false |
| Middle/Junior High School | Huntsville |
| Living Area Units | Square Feet |
| Standard Status | Active |
| Tax Lot | 2 |
| Freehold | IDX |
Interior Features
| Basement | Basement |
|---|---|
| Total Fireplaces | 1 |
| Fireplace Features | Gas Log,One |
| Air Conditioning Y/N | true |
| Heating Y/N | true |
| Fireplace Y/N | true |
| Half Baths | 1 |
| Total Bedrooms | 4 |
| Room Type | Master Bedroom,Living Room,Bedroom 2,Dining Room,Bedroom 3,Kitchen,2ndkit,Office/Study,Bedroom,Laundry,Bath:Full,Master Bathroom,Bath:Guest1/2 |
| LivingAreaSource | Appraiser |
| Total Baths | 5 |
Exterior Features
| Parking Features | Garage-Two Car,Garage Faces Rear,Basement,Circular Driveway,Driveway-Concrete,Oversized |
|---|---|
| Water Source | Public |
| Lot Size Area | 0.62 |
| Lot Dimensions | 140 x 191.07 x 120 x 221.11 |
| Lot Size Acres | 0.62 |
Amenities
- Foreclosure
- Views
- Short Sale
- New Construction
- Adult 55+
- Lease To Own
- No HOA Fees
- Furnished
- Primary On Main
- Air Conditioning
- Seller Finance
- Green
- Fixer Upper
- Horse
- Golf
- Fireplace
- Deck
- Garage
- Basement
- Pool
Property vs Single Family Average in 35801
Price
Year Built
 The data relating to real estate on this Web site derive in part from the ValleyMLS.com IDX datashare program. Listings marked with the NALMLS logo are provided courtesy of the ValleyMLS.com IDX Database. © 2026 ValleyMLS.com. All information provided is deemed reliable but is not guaranteed and should be independently verified.
