


Address
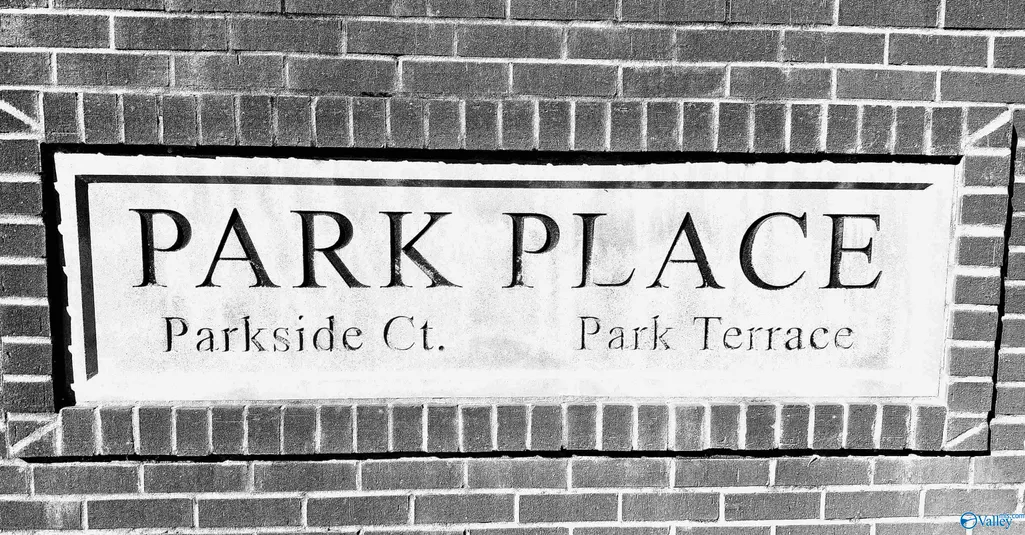
903 Parkside Court, Decatur, AL
Price
$ 529,931
Property Attributes
- MLS#21925169
- TypeSingle Family
- Listing Status ACTIVE
- CountyMORGAN
- CityDecatur
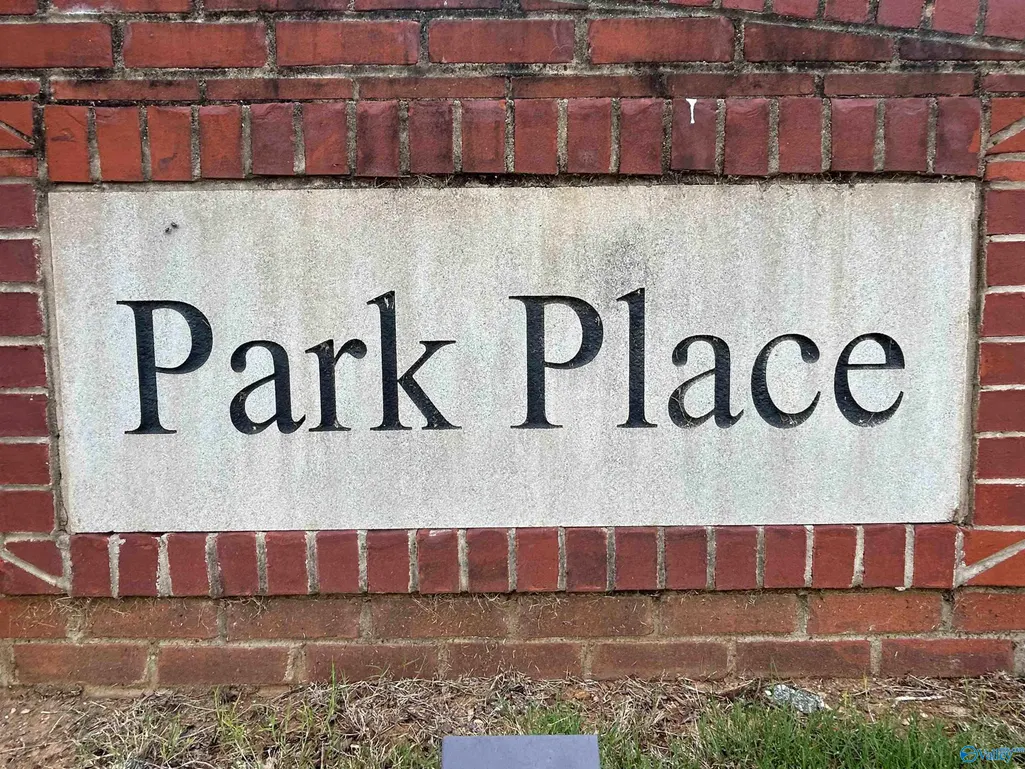
- NeighborhoodPark Place
- Zip35601
- StyleRanch/1 Story
- Price$ 529,931
- Bedrooms3
- Full Bathrooms2
- Half Bathrooms1
Data Source:
Valley MLS
Property Description
Under Construction-Welcome home to this stunning new construction featuring 3 bedrooms, 2.5 baths, and a thoughtfully designed open floor plan perfect for modern living. The spacious kitchen flows seamlessly into the dining and living areas, creating ample space for entertaining family and friends. The private primary suite offers a relaxing retreat, while two additional bedrooms provide flexibility for guests, a home office, or hobbies. Conveniently located near shopping, dining, schools, parks, and major commuter routes, this home combines stylish comfort with everyday convenience. Don't miss this exceptional opportunity!
| Elementary School | Middle School | High School |
|---|---|---|
| Eastwood Elementary Elementary School | Decatur Middle School Middle School | Decatur High High School |
| Price History | |
|---|---|
| 7/30/2026 | Listed $529,931 |
General Features
| Living Area | 2240 |
|---|---|
| Sewer | Public Sewer |
| Heating | Central 1 |
| Cooling | Central 1 |
| HOA Fee | 240 |
| Architectural Style | Ranch/1 Story |
| Construction Materials | Brick |
| Levels | One |
| Property Subtype | Single Family Residence |
| Parcel Number | 03 05 21 3 007 056.000 |
| Assoc Fee Paid Per | Annually |
| County | MORGAN |
| New Construction | true |
| Property Type | Residential |
| HOA | true |
| Subdivision Name | Park Place |
| Total Rooms | 9 |
| Full Baths | 2 |
| Status | ACTIVE |
| Directions | From Pointe Mallard Parkway, Turn Right Onto Parkside Court. Home Will Be On Your Right. |
| High School | Decatur High |
| City | Decatur |
| Association Name | Park Place HOA |
| Lot Size Units | Acres |
| Elementary School | Eastwood Elementary |
| Property Attached Y/N | false |
| Middle/Junior High School | Decatur Middle School |
| Property Condition | Under Construction |
| Living Area Units | Square Feet |
| Builder Name | MORRIS DEVELOPMENT LLC |
| Standard Status | Active |
| Tax Lot | 16 |
| Freehold | IDX |
Interior Features
| Total Fireplaces | 1 |
|---|---|
| Fireplace Features | One |
| Air Conditioning Y/N | true |
| Heating Y/N | true |
| Fireplace Y/N | true |
| Half Baths | 1 |
| Total Bedrooms | 3 |
| Room Type | Foyer,Master Bedroom,Living Room,Bedroom 2,Dining Room,Bedroom 3,Kitchen,Butlers Pantry,Laundry |
| Total Baths | 3 |
Exterior Features
| Parking Features | Garage-Two Car,Garage Faces Rear |
|---|---|
| Water Source | Public |
| Foundation Details | Slab |
| Lot Dimensions | 205 x 63 x 163 x 54 |
Amenities
- Foreclosure
- Views
- Short Sale
- New Construction
- Adult 55+
- Lease To Own
- No HOA Fees
- Furnished
- Primary On Main
- Air Conditioning
- Seller Finance
- Green
- Fixer Upper
- Horse
- Golf
- Fireplace
- Deck
- Garage
- Basement
- Pool
Property vs Single Family Average in 35601
Price
 The data relating to real estate on this Web site derive in part from the ValleyMLS.com IDX datashare program. Listings marked with the NALMLS logo are provided courtesy of the ValleyMLS.com IDX Database. © 2026 ValleyMLS.com. All information provided is deemed reliable but is not guaranteed and should be independently verified.
