
Address
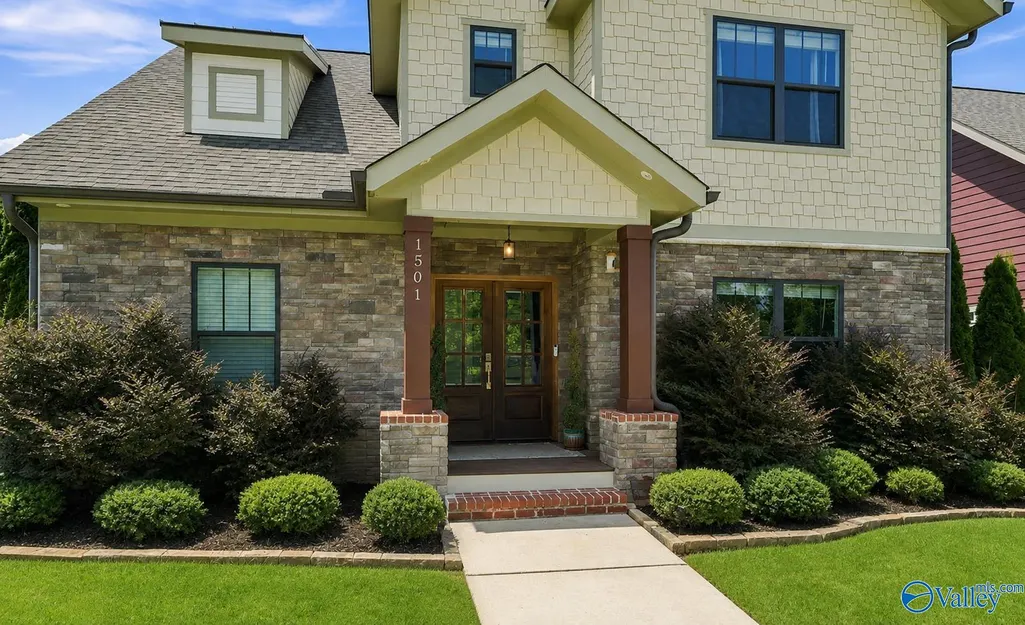
1501 Hammock Street, Huntsville, AL
Price
$ 489,000
Property Attributes
- MLS#21925285
- TypeSingle Family
- Listing Status Pending
- CountyMADISON
- CityHuntsville
- NeighborhoodTrailhead
- Zip35811
- Style
- Year Built2021
- Price$ 489,000
- Bedrooms3
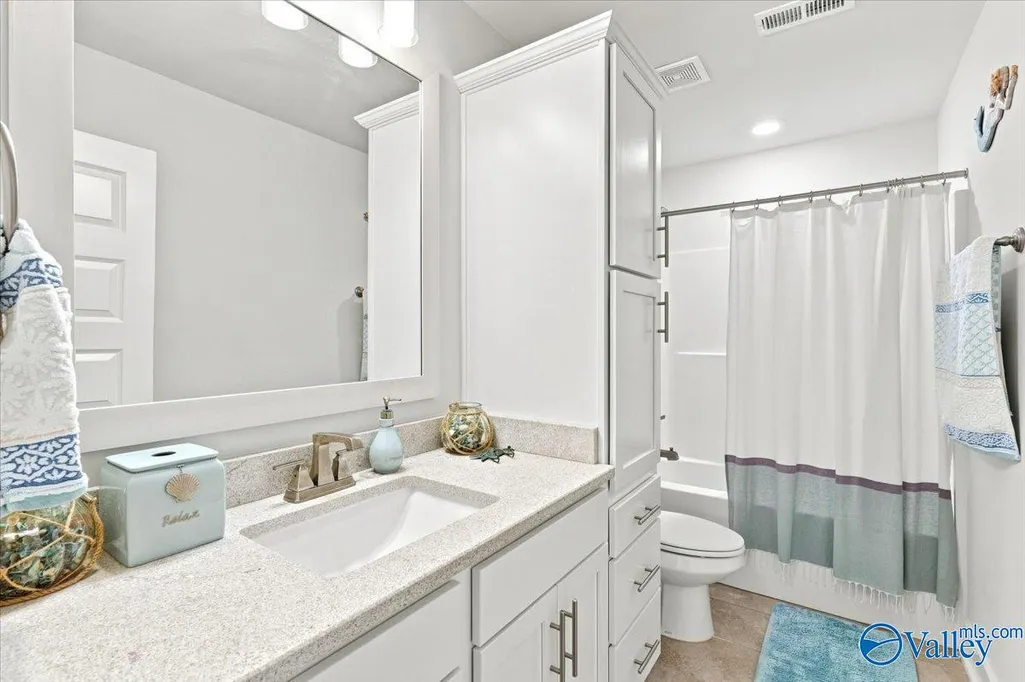
- Full Bathrooms2
- Half Bathrooms1
Data Source:
Valley MLS
Property Description
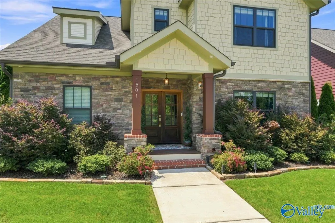
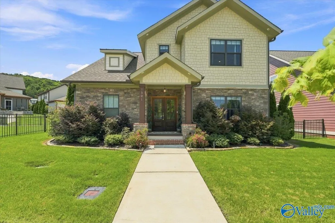
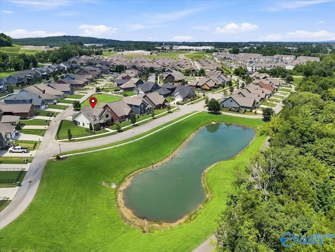
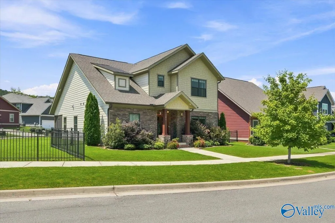
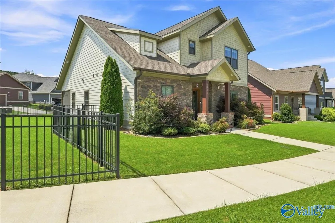
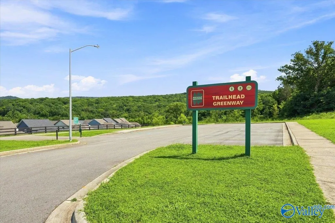
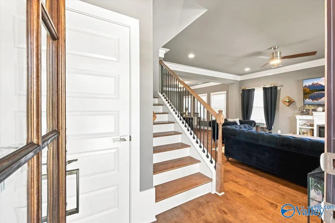
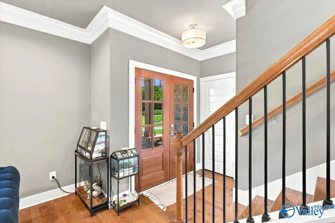
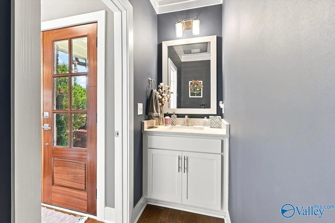
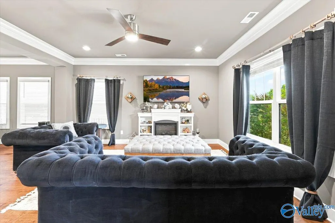
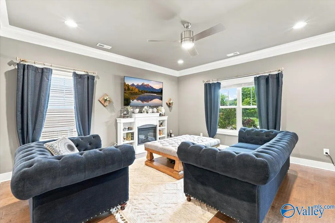
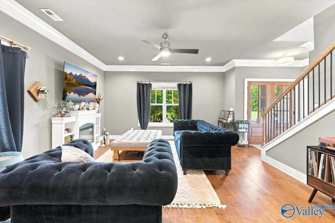
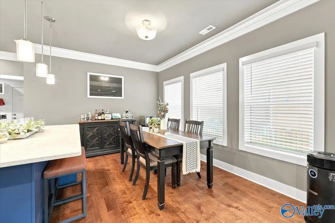
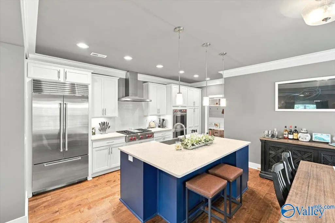
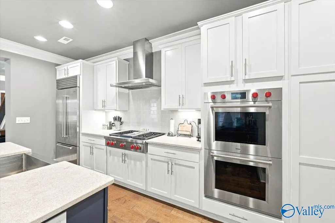
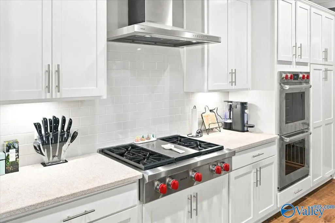
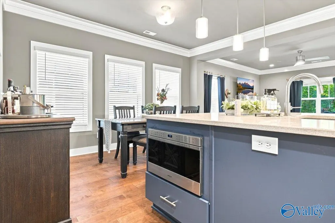
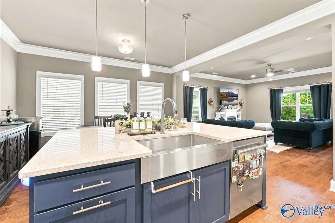
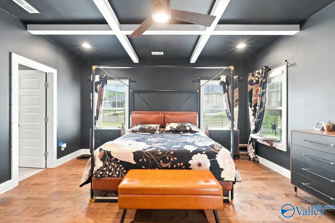
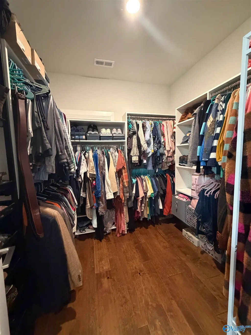
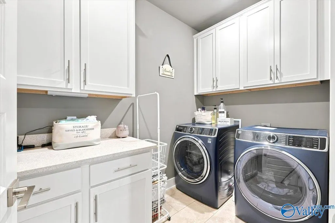
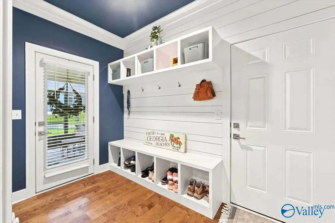
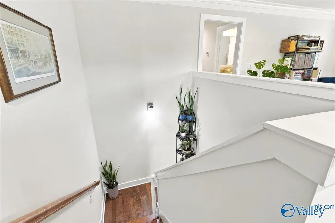
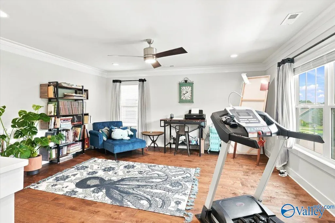
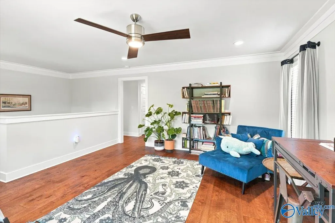
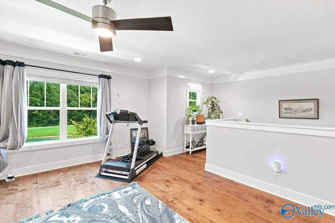
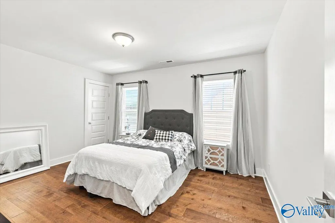
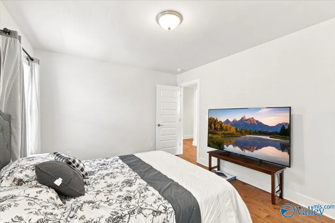
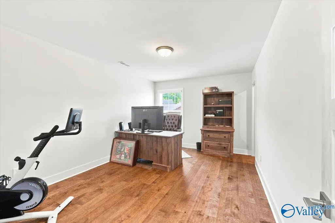
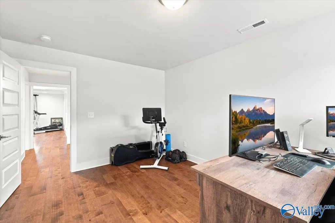
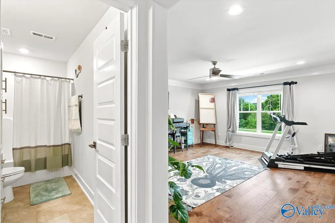
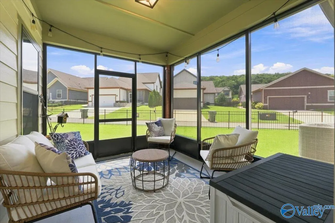
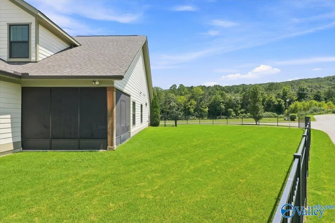
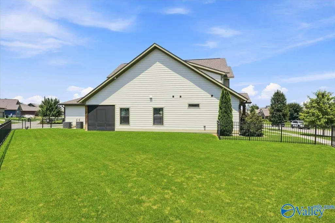
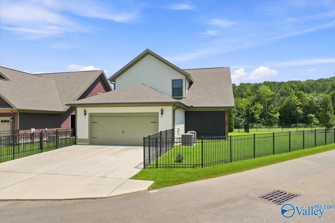
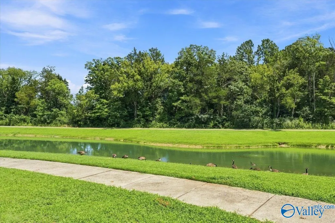
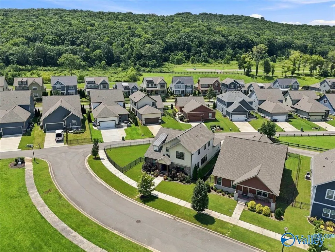
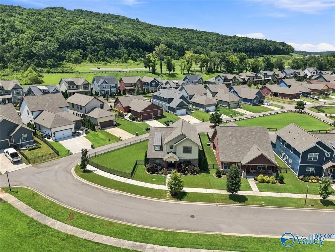
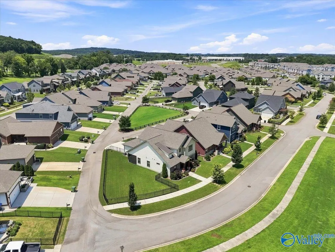
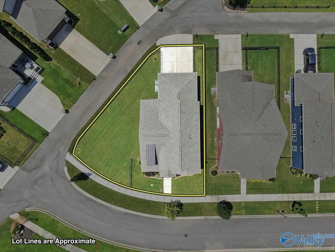
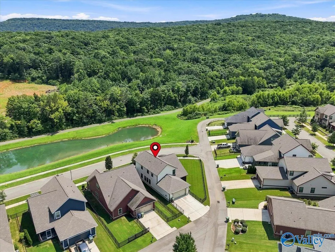
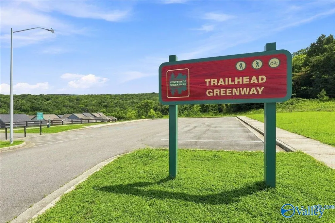
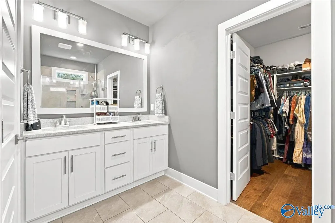
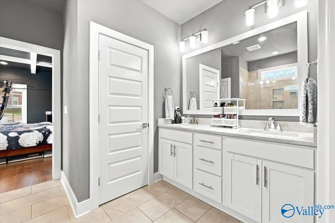
Get the most home for your money on the largest lot available! Fronting right up to the greenway with beautiful scenic views, this residence delivers total privacy. Inside, you’ll find a luxury kitchen with premier Wolf and Sub-Zero appliances. The layout includes a main-level primary suite, plus upstairs bedrooms with walk-in closets—ideal for creating a perfect home office—and a spacious bonus room. Step outside to your huge screened porch or take direct advantage of private neighborhood trails leading into Monte Sano Mountain for outdoor adventure. Fast I-565 access and just 6 minutes to Downtown Huntsville. Luxury, space, and convenience await in this one-of-a-kind home!
| Elementary School | Middle School | High School |
|---|---|---|
| Chapman Elementary School | Chapman Middle School | Lee High School High School |
| Price History | |
|---|---|
| 7/31/2026 | Listed $483,000 |
| 7/31/2026 | 1$489,000 |
General Features
| Living Area | 2342 |
|---|---|
| Sewer | Public Sewer |
| Heating | Central 2 |
| Cooling | Central 2 |
| HOA Fee | 900 |
| Patio/Porch Features | Screened Porch |
| Construction Materials | ¾ Brick |
| Year Built | 2021 |
| Levels | Two |
| Property Subtype | Single Family Residence |
| Parcel Number | 1305210000001068 |
| Assoc Fee Paid Per | Annually |
| County | MADISON |
| New Construction | false |
| Property Type | Residential |
| HOA | true |
| Subdivision Name | Trailhead |
| Full Baths | 2 |
| Status | Pending |
| Directions | Follow I-565 East Past Downtown Huntsville And Continue On Hwy 72 E For 1.4 Miles. R Onto Moores Mill. Go Straight Into Trailhead, L One Barkwood, R On Hammock. 6 Minute Drive Fromdowntownhuntsville |
| High School | Lee High School |
| City | Huntsville |
| Association Name | Southern Pm |
| Lot Size Units | Acres |
| Elementary School | Chapman |
| Property Attached Y/N | false |
| Middle/Junior High School | Chapman |
| Living Area Units | Square Feet |
| Standard Status | Pending |
| Tax Lot | 52 |
| Freehold | IDX |
Interior Features
| Fireplace Features | None |
|---|---|
| Air Conditioning Y/N | true |
| Heating Y/N | true |
| Fireplace Y/N | false |
| Half Baths | 1 |
| Total Bedrooms | 3 |
| Room Type | Master Bedroom,Living Room,Bedroom 2,Bedroom 3,Kitchen,Bonus Room |
| LivingAreaSource | Appraiser |
| Total Baths | 3 |
Exterior Features
| Exterior Amenities | Corner Lot |
|---|---|
| Parking Features | Garage-Two Car,Corner Lot |
| Water Source | Public |
| Foundation Details | Slab |
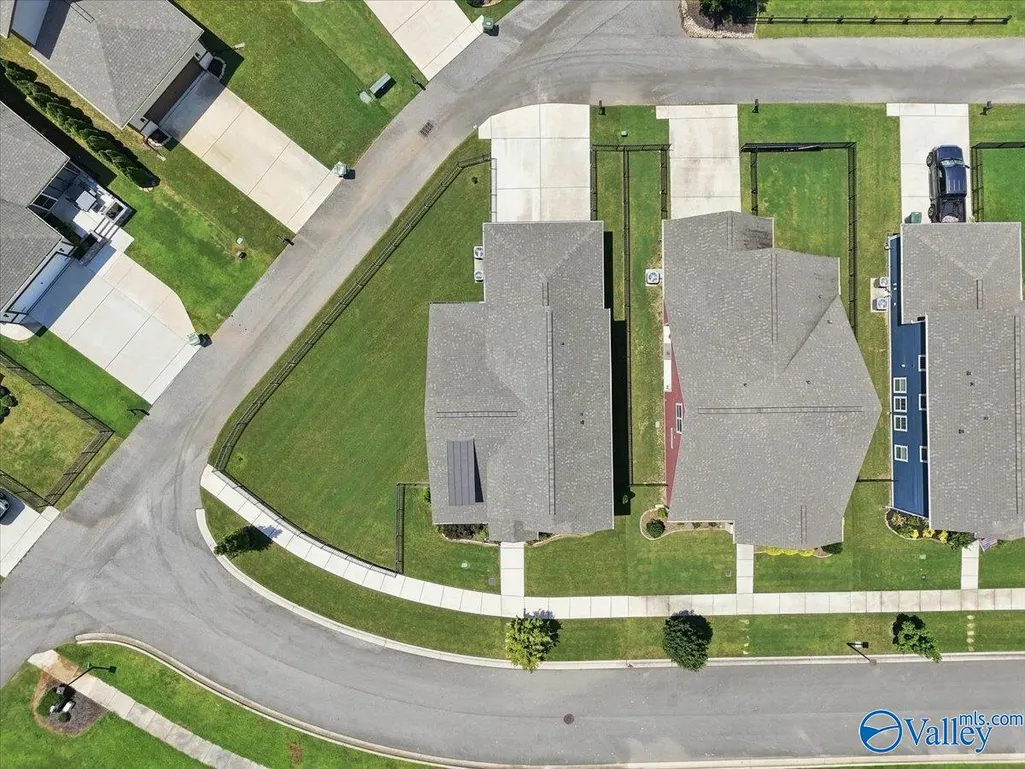
| Lot Dimensions | 115 x 115 x 85 x 34 |
Amenities
- Foreclosure
- Views
- Short Sale
- New Construction
- Adult 55+
- Lease To Own
- No HOA Fees
- Furnished
- Primary On Main
- Air Conditioning
- Seller Finance
- Green
- Fixer Upper
- Horse
- Golf
- Fireplace
- Deck
- Garage
- Basement
- Pool
Property vs Single Family Average in 35811
Price
Year Built
 The data relating to real estate on this Web site derive in part from the ValleyMLS.com IDX datashare program. Listings marked with the NALMLS logo are provided courtesy of the ValleyMLS.com IDX Database. © 2026 ValleyMLS.com. All information provided is deemed reliable but is not guaranteed and should be independently verified.
