














Address
106 Mill Springs Lane, Huntsville, AL
Price
$ 1,249,000
Property Attributes
- MLS#21928234
- TypeSingle Family
- Listing Status ACTIVE
- CountyMADISON
- CityHuntsville
- NeighborhoodBrier Fork Crossing
- Zip35811
- Style
- Year Built2023
- Price$ 1,249,000
- Bedrooms4
- Full Bathrooms4
- Half Bathrooms1
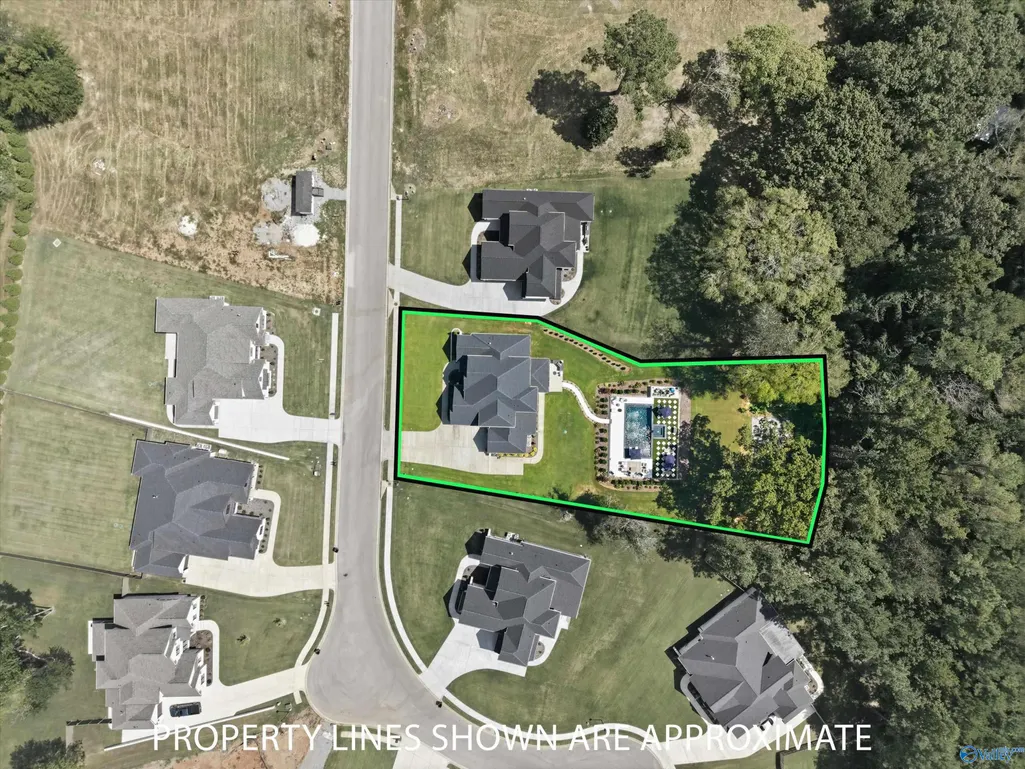
- Lot Size0.71 Acres
Data Source:
Valley MLS
Property Description
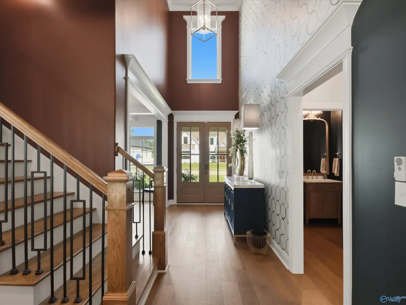
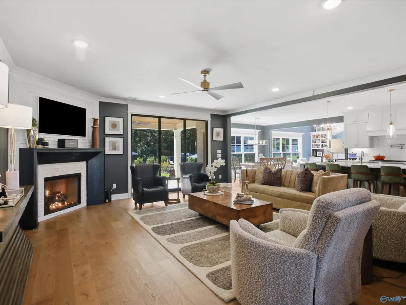
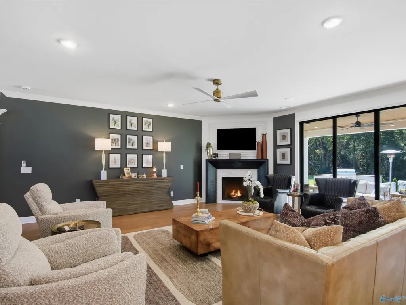
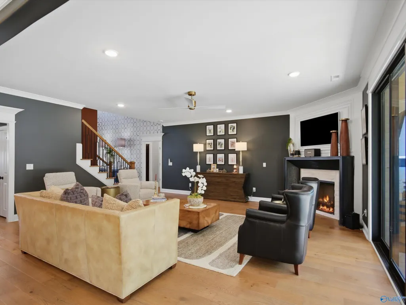
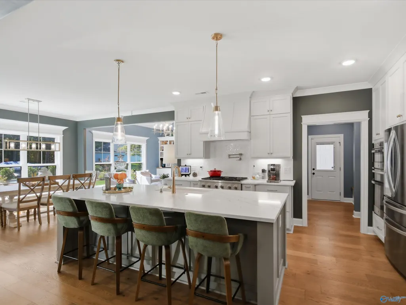
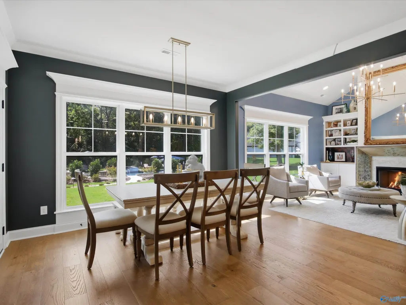
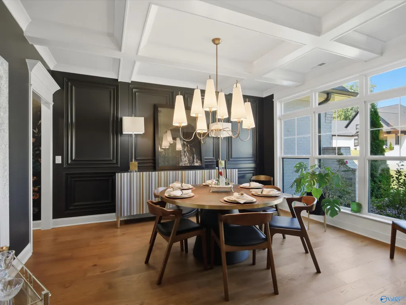
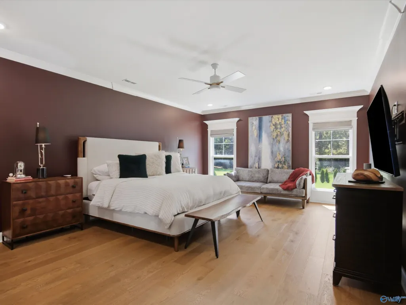
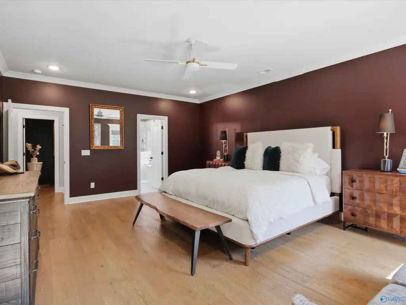
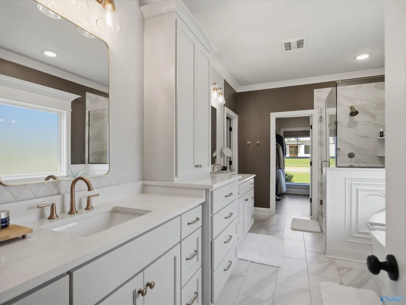
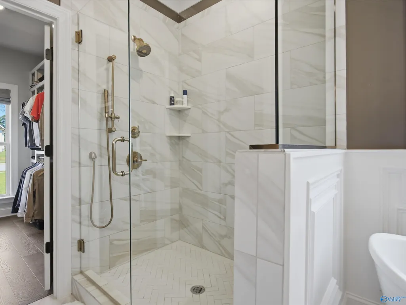
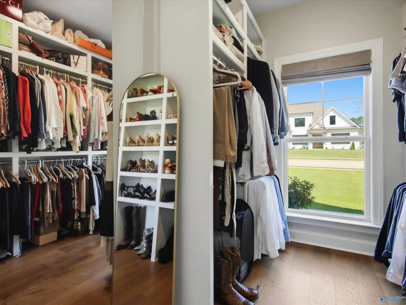
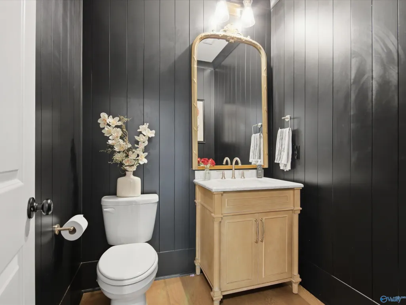
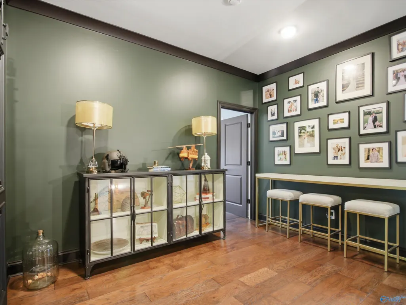
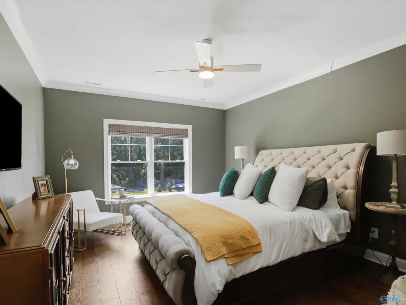
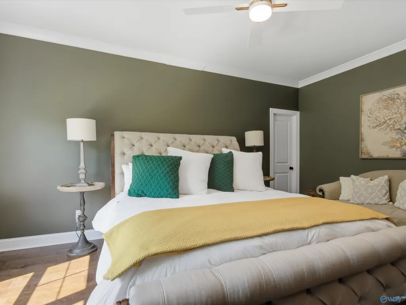
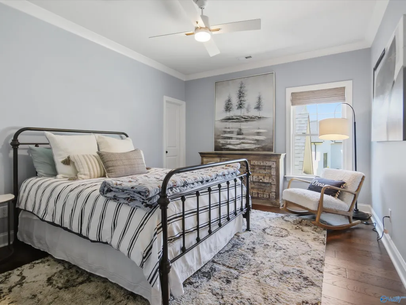
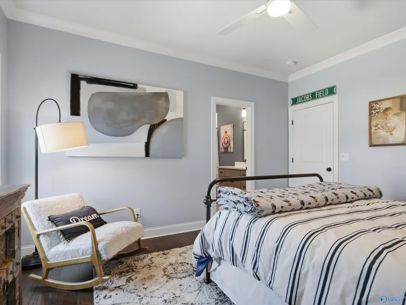
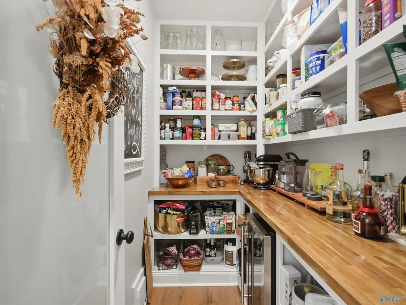
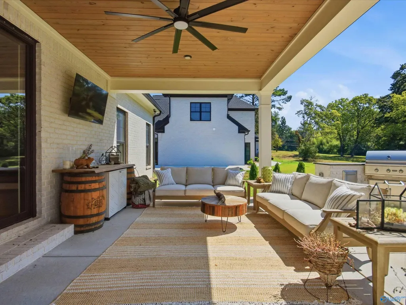
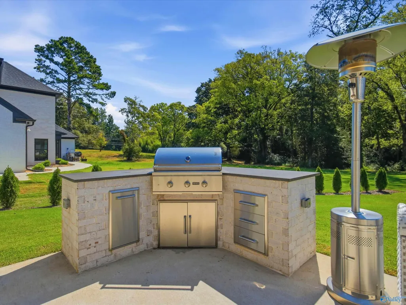
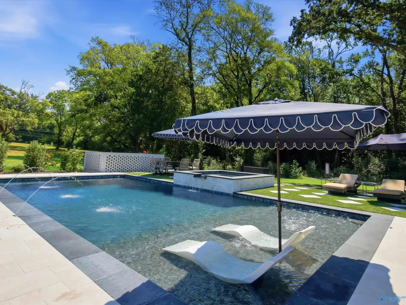
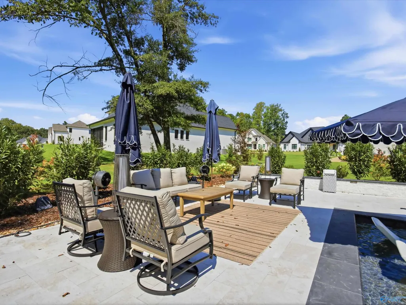
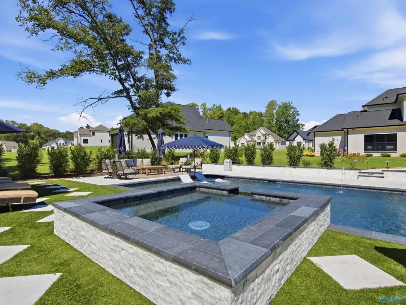
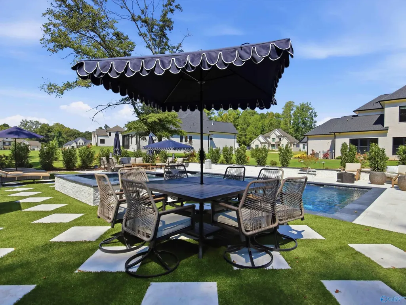
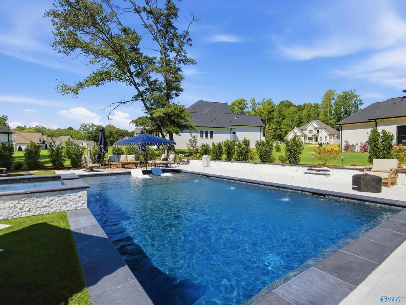
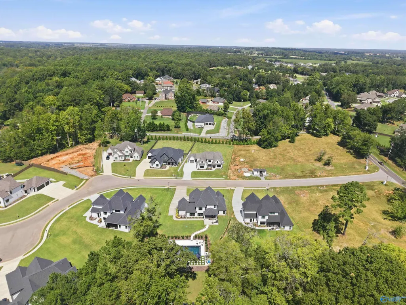
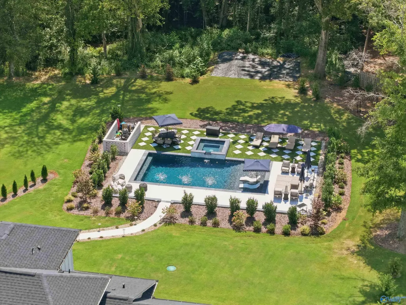
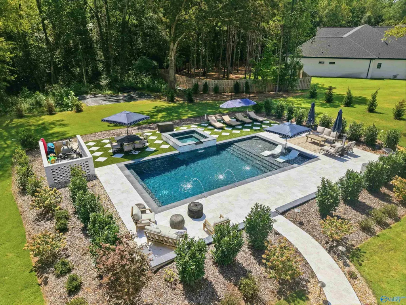
Stunning Wal-Bilt home featuring 4 bedrooms, 4.5 baths, thoughtfully designed with standout custom details throughout. See custom bar! No carpet! The grand entry makes an immediate impression with custom-designed hand-painted wall, while the Western doors create seamless indoor-outdoor flow. Step outside to a resort-style backyard with a kitchenette centered around a 6-foot heated gunite saltwater pool including a tanning ledge & integrated hot tub. Outdoor living space is enhanced by marble tile decking, artificial turf, exterior lighting, extensive landscaping for a polished, low-maintenance setting. The gas-lantern welcomes you home to this amazing property!
| Elementary School | Middle School | High School |
|---|---|---|
| Riverton Elementary Elementary School | Riverton Middle School | Buckhorn High School |
| Price History | |
|---|---|
| 9/3/2026 | Listed $1,249,000 |
General Features
| Living Area | 3967 |
|---|---|
| Sewer | Septic Tank |
| Heating | Central 2,Electric,Natural Gas |
| Cooling | Central 2,Electric |
| Appliances | Cooktop,Oven,Dishwasher,Microwave,Wine Cooler,Disposal,Gas Cooktop |
| HOA Fee | 400 |
| Patio/Porch Features | Covered Patio,Patio |
| Pool Features | Heated,Salt Water |
| Construction Materials | Brick,Fiber Cement |
| Year Built | 2023 |
| Levels | Two |
| Property Subtype | Single Family Residence |
| Parcel Number | 0807350001012.018 |
| Community Features | Curbs |
| Assoc Fee Paid Per | Annually |
| County | MADISON |
| New Construction | false |
| Property Type | Residential |
| HOA | true |
| Subdivision Name | Brier Fork Crossing |
| Full Baths | 4 |
| Status | ACTIVE |
| Directions | E On Winchester Rd- Left On Riverton, Left On Mill Springs, Home On Left |
| High School | Buckhorn |
| City | Huntsville |
| Association Name | Briar Fork HOA |
| Lot Size Units | Acres |
| Lot Size Square Feet | 30927.6 |
| Elementary School | Riverton Elementary |
| Property Attached Y/N | false |
| Middle/Junior High School | Riverton |
| Living Area Units | Square Feet |
| Builder Name | WAL-BILT INC |
| Standard Status | Active |
| Tax Lot | 19 |
| Freehold | IDX |
Interior Features
| Total Fireplaces | 2 |
|---|---|
| Fireplace Features | Gas Log,Factory Built,Two |
| Air Conditioning Y/N | true |
| Heating Y/N | true |
| Fireplace Y/N | true |
| Half Baths | 1 |
| Total Bedrooms | 4 |
| Room Type | Master Bedroom,Living Room,Bedroom 2,Dining Room,Bedroom 3,Kitchen,Bedroom 4,Breakfast,Recreation Room,Laundry |
| LivingAreaSource | Appraiser |
| Total Baths | 5 |
Exterior Features
| Exterior Amenities | Hot Tub,View,Curb/Gutters,Sidewalk,Undgrnd Util,Sprinkler Sys,Drive-Concrete,Outdoor Kitchen |
|---|---|
| Parking Features | Garage-Three Car,Garage Door Opener,Garage Faces Side |
| Water Source | Public |
| Lot Size Area | 0.71 |
| Foundation Details | Slab |
| Lot Size Acres | 0.71 |
Amenities
- Foreclosure
- Views
- Short Sale
- New Construction
- Adult 55+
- Lease To Own
- No HOA Fees
- Furnished
- Primary On Main
- Air Conditioning
- Seller Finance
- Green
- Fixer Upper
- Horse
- Golf
- Fireplace
- Deck
- Garage
- Basement
- Pool
Property vs Single Family Average in 35811
Price
Year Built
 The data relating to real estate on this Web site derive in part from the ValleyMLS.com IDX datashare program. Listings marked with the NALMLS logo are provided courtesy of the ValleyMLS.com IDX Database. © 2026 ValleyMLS.com. All information provided is deemed reliable but is not guaranteed and should be independently verified.
