
Address
1718 Hampton Road Nw, Huntsville, AL
Price
$ 318,500
Property Attributes
- MLS#21928861
- TypeSingle Family
- Listing Status ACTIVE
- CountyMADISON
- CityHuntsville
- NeighborhoodCountry Club Gardens
- Zip35816
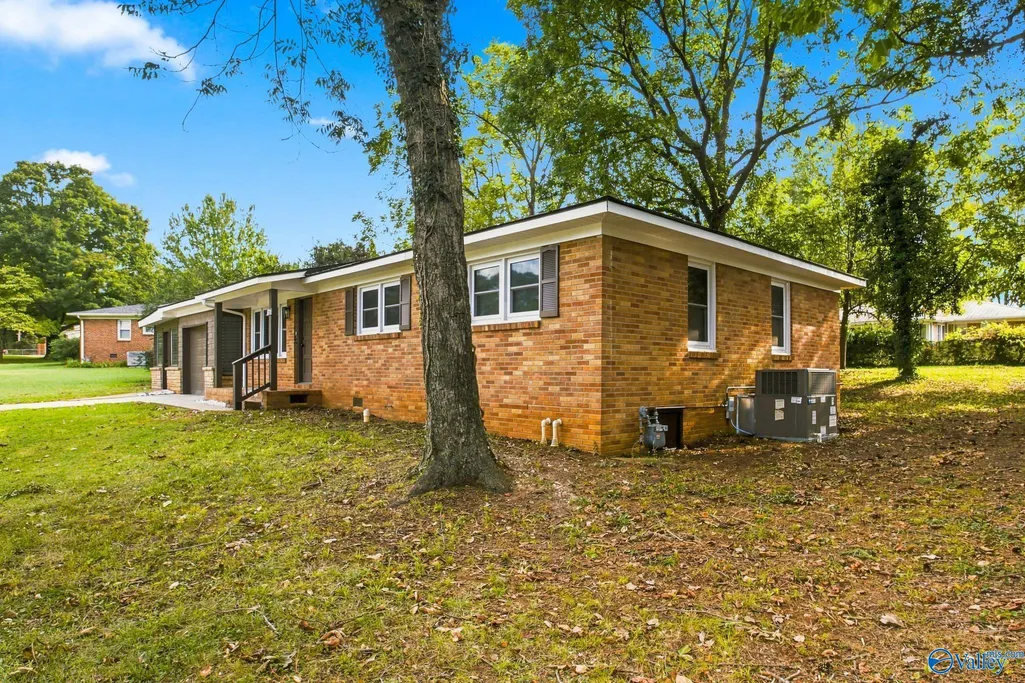
- StyleRanch/1 Story
- Year Built1958
- Price$ 318,500
- Bedrooms4
- Full Bathrooms2
- Half Bathrooms1
Data Source:
Valley MLS
Property Description
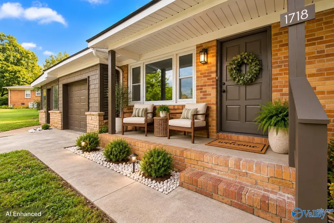
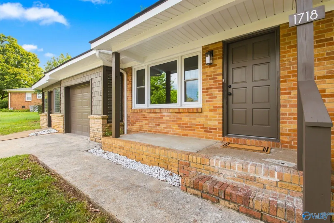
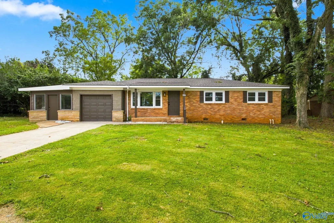
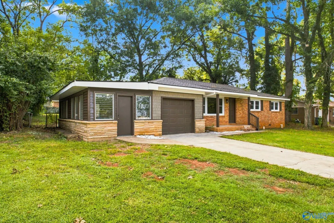
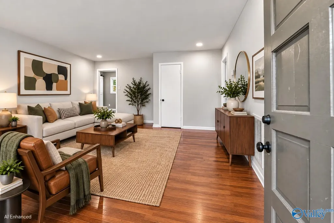
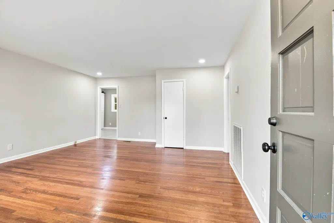
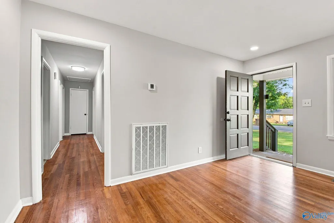
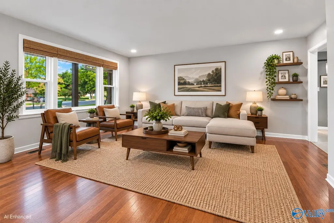
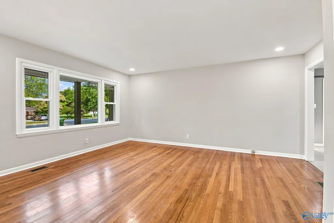
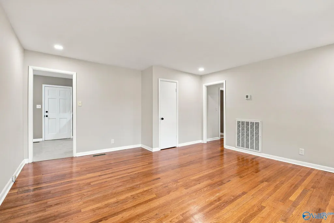
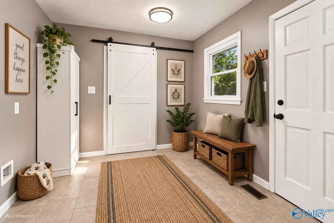
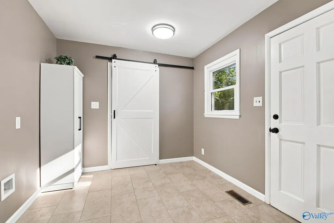
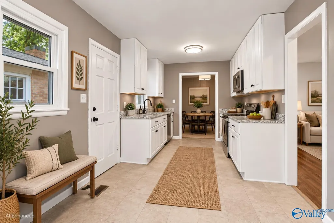
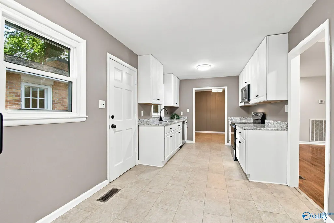
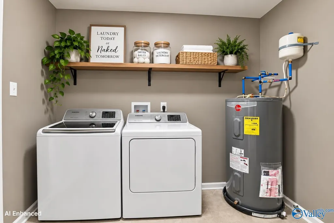
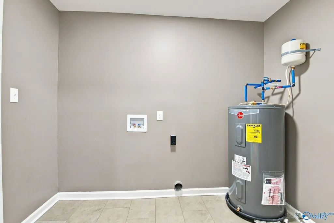
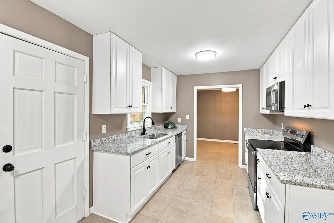
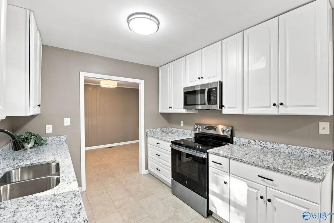
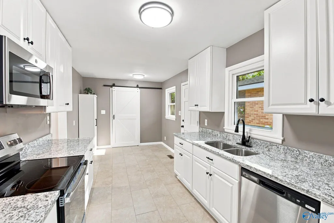
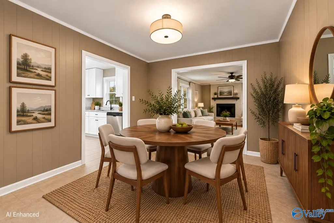
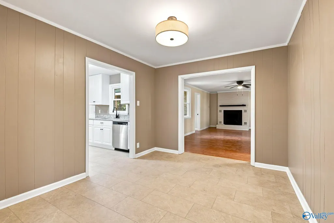
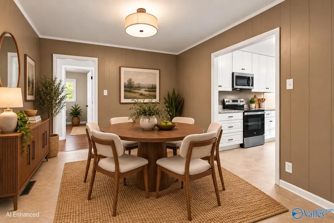
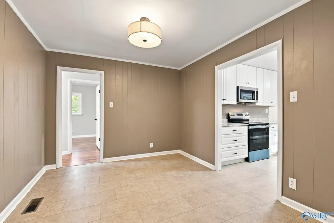
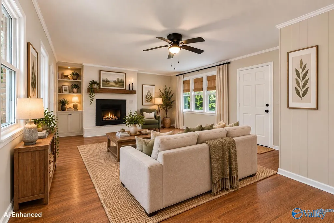
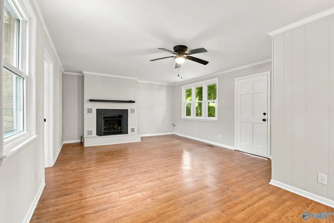
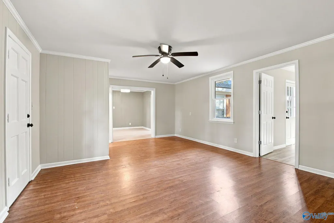
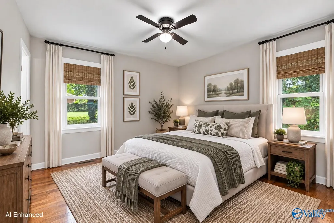
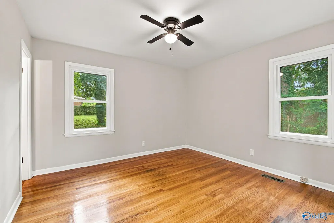
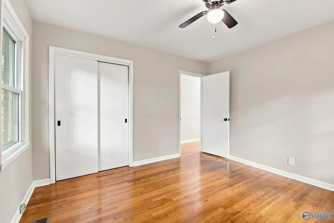
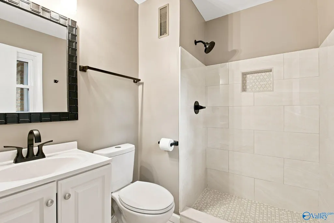
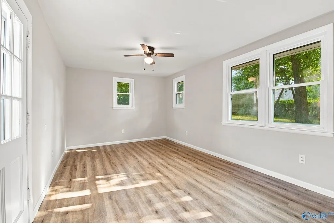
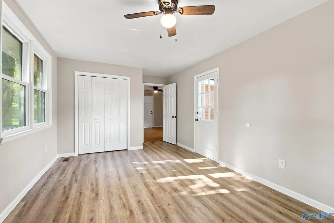
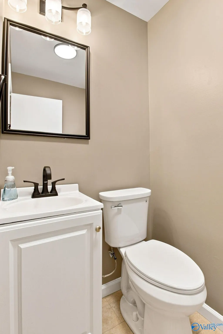
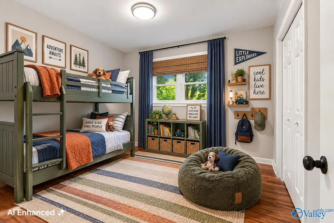
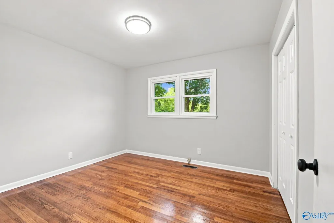
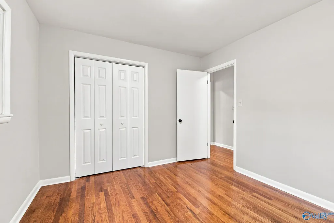
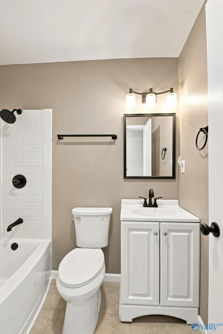
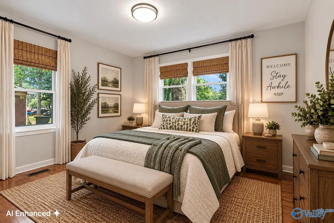
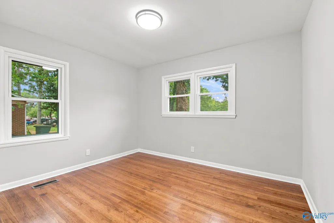
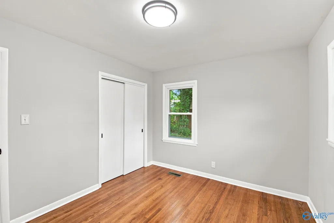
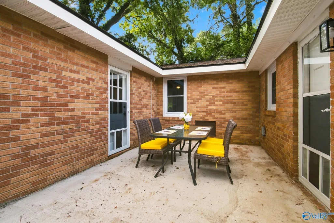
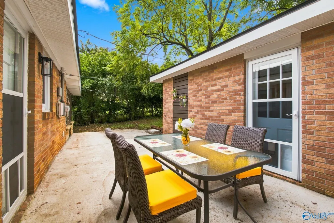
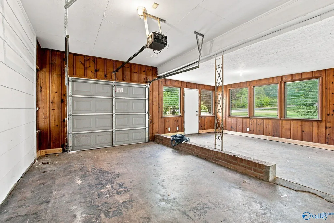
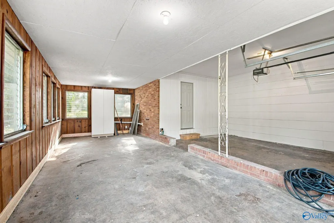
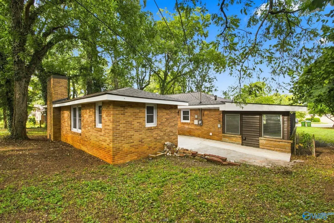
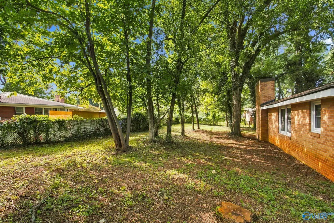
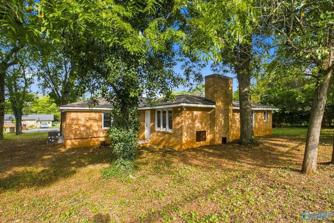
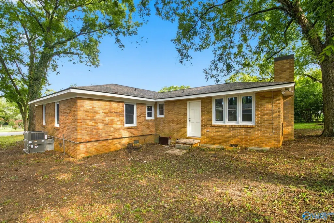
OPEN HOUSE SUNDAY Sept 13th from 2 to 4! FULLY RENOVATED & MOVE-IN READY! This 1,954 sq ft brick rancher offers 4 generous bedrooms, 2.5 baths & updates from top to bottom! Enjoy a NEW roof, NEW HVAC with natural gas heat, renovated kitchen with granite counters, stainless appliances & built-in pantry, updated baths, fresh paint & new lighting throughout. The oversized gathering room features a NEW gas log fireplace. Relax or entertain on the private patio on a beautifully shaded lot with mature trees and plenty of space for the gardener in you to create something special. Indoor laundry plus oversized 1-car garage with HUGE workshop/storage area complete this stunning home!
| Elementary School | Middle School | High School |
|---|---|---|
| Sonnie Hereford Elementary Elementary School | Huntsville Middle School | Huntsville High School |
| Price History | |
|---|---|
| 9/11/2026 | Listed $318,500 |
General Features
| Living Area | 1954 |
|---|---|
| Sewer | Public Sewer |
| Heating | Central 1,Natural Gas |
| Cooling | Central 1 |
| Appliances | Range,Dishwasher,Microwave,Disposal,Electric Water Heater |
| Patio/Porch Features | Patio,Front Porch |
| Architectural Style | Ranch/1 Story |
| Construction Materials | Brick,Vinyl Siding |
| Year Built | 1958 |
| Levels | One |
| Property Subtype | Single Family Residence |
| Parcel Number | 1408273001075.000 |
| Community Features | Curbs |
| County | MADISON |
| New Construction | false |
| Property Type | Residential |
| HOA | false |
| Subdivision Name | Country Club Gardens |
| Total Rooms | 12 |
| Full Baths | 1 |
| Status | ACTIVE |
| Directions | From Memorial Parkway North, Exit On Oakwood To The West. Turn Left Onto Hampton Rd. Property On Left |
| High School | Huntsville |
| City | Huntsville |
| Lot Size Units | Acres |
| Elementary School | Sonnie Hereford Elementary |
| Property Attached Y/N | false |
| Middle/Junior High School | Huntsville |
| Living Area Units | Square Feet |
| Standard Status | Active |
| Tax Lot | 2 |
| Freehold | IDX |
Interior Features
| Basement | Crawl Space |
|---|---|
| Total Fireplaces | 1 |
| Fireplace Features | Gas Log,One |
| Air Conditioning Y/N | true |
| Heating Y/N | true |
| Fireplace Y/N | true |
| Half Baths | 1 |
| 3/4 Baths | 1 |
| Total Bedrooms | 4 |
| Room Type | Master Bedroom,Living Room,Bedroom 2,Dining Room,Bedroom 3,Kitchen,Bedroom 4,Laundry,Gathering Room,Bath:Full,Bath:Master3/4,Bath:Guest1/2 |
| Total Baths | 3 |
Exterior Features
| Exterior Amenities | Treed Lot,Curb/Gutters,Drive-Concrete |
|---|---|
| Parking Features | Garage-One Car,Garage-Attached,Garage Door Opener,Garage Faces Front,Driveway-Concrete,Parking Pad |
| Water Source | Public |
| Lot Dimensions | 100 x 140 x 100 x 140 |
Amenities
- Foreclosure
- Views
- Short Sale
- New Construction
- Adult 55+
- Lease To Own
- No HOA Fees
- Furnished
- Primary On Main
- Air Conditioning
- Seller Finance
- Green
- Fixer Upper
- Horse
- Golf
- Fireplace
- Deck
- Garage
- Basement
- Pool
Property vs Single Family Average in 35816
Price
Year Built
 The data relating to real estate on this Web site derive in part from the ValleyMLS.com IDX datashare program. Listings marked with the NALMLS logo are provided courtesy of the ValleyMLS.com IDX Database. © 2026 ValleyMLS.com. All information provided is deemed reliable but is not guaranteed and should be independently verified.
