
Just Listed

Address
726 Saint Claude Place, Huntsville, AL
Price
$ 403,050
Property Attributes
- MLS#21929651
- TypeSingle Family
- Listing Status Pending
- CountyMADISON
- CityHuntsville
- NeighborhoodThe Grove At Town Madison
- Zip35824
- StyleRanch/1 Story, Craftsman
- Price$ 403,050
- Bedrooms4
- Full Bathrooms3
- Half Bathrooms1
- Lot Size0.18 Acres
Data Source:
Valley MLS
Property Description
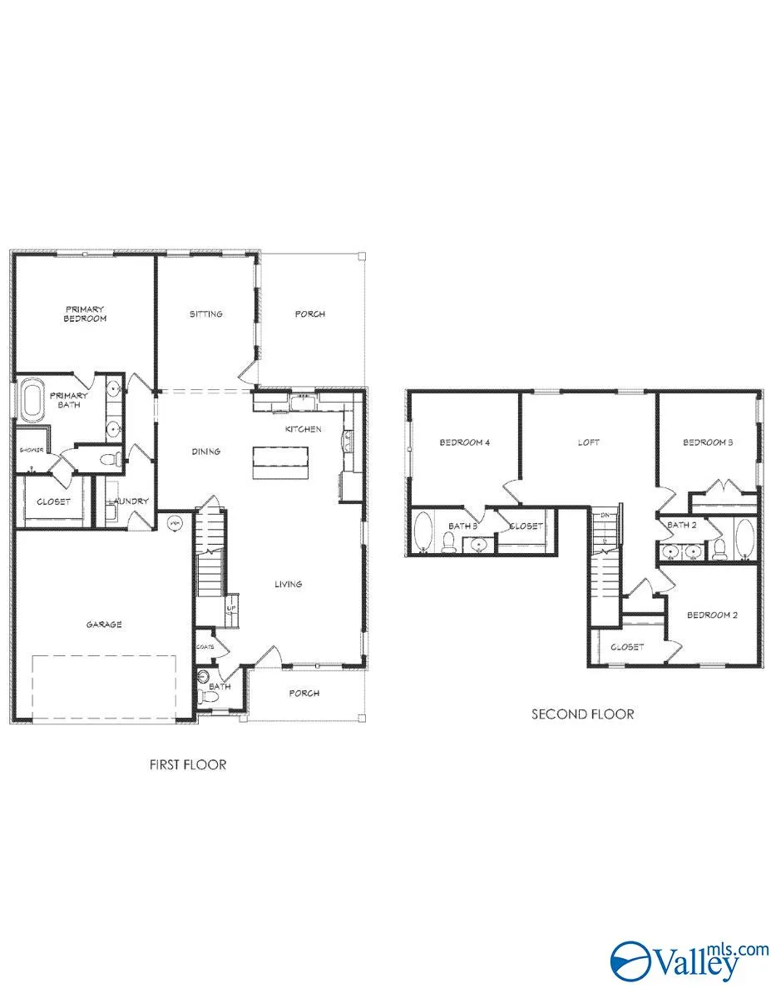
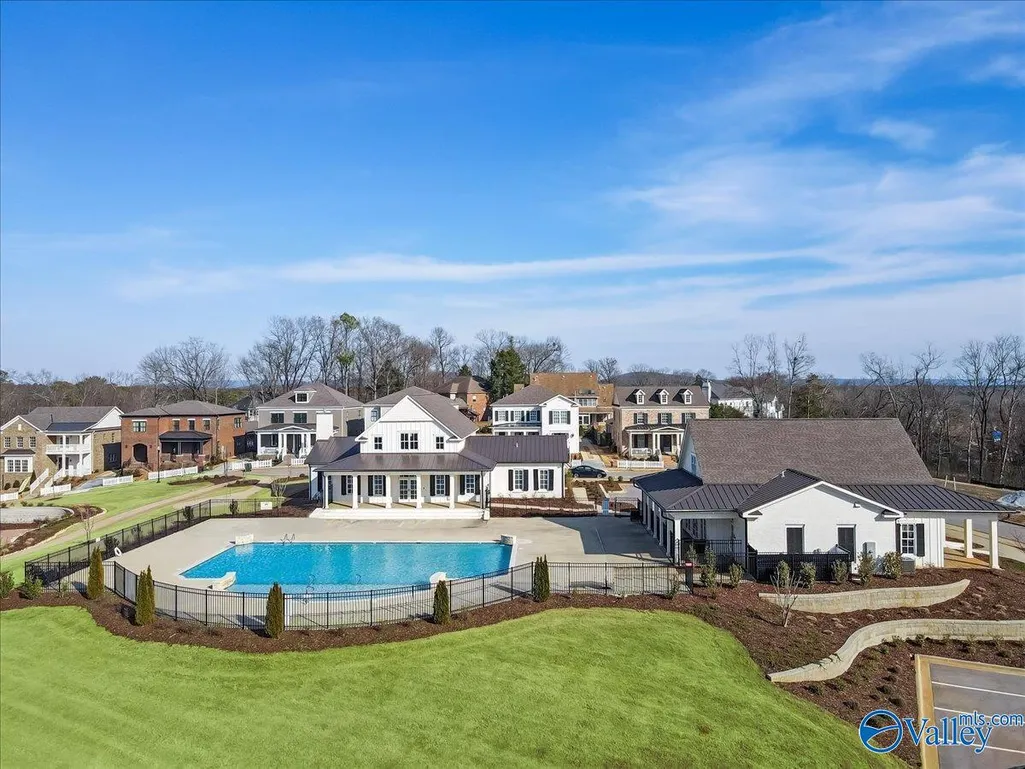
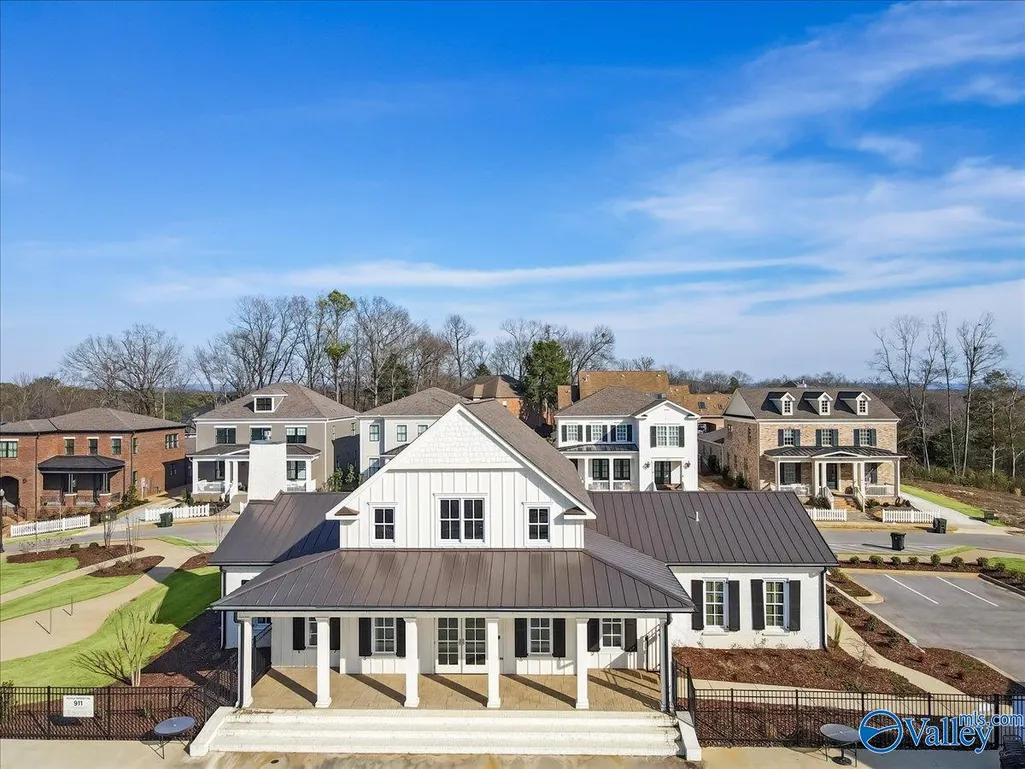
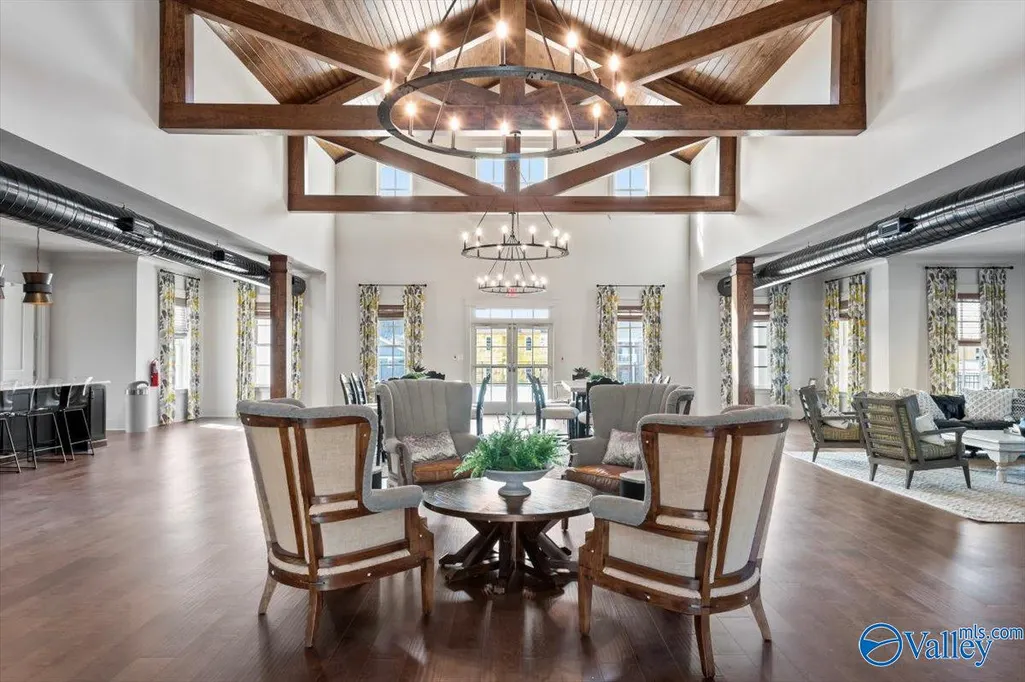
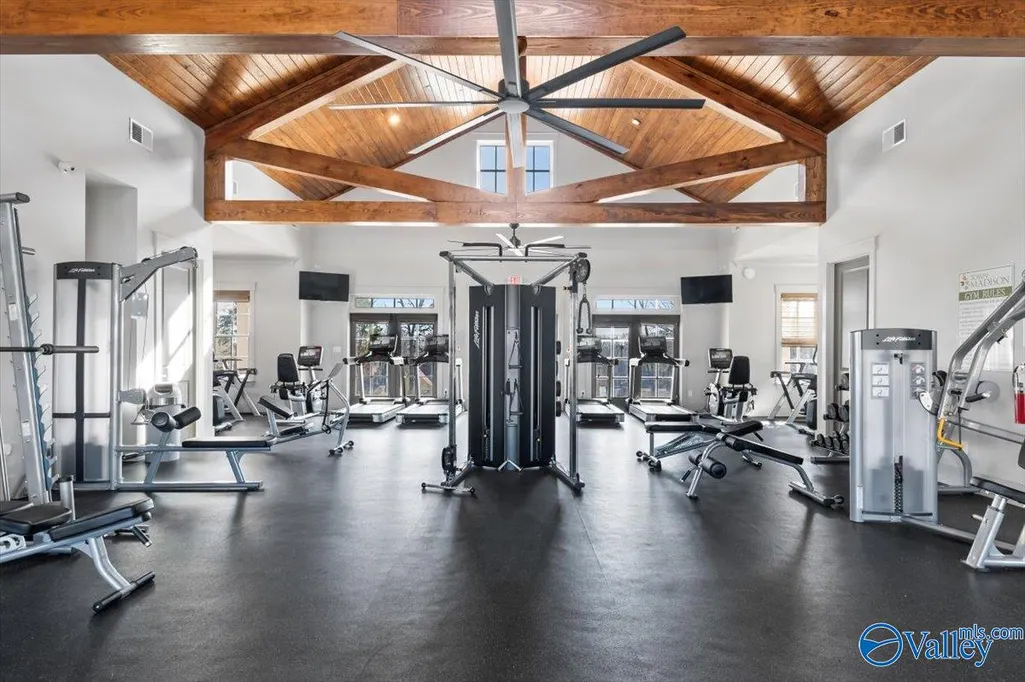
Under Construction-SOLD BEFORE START. The Madalyn Plan is a 4BR/ 4 Bath, 2 level home that sits on a premium lot tucked away on the west end of Town Madison. A brick exterior & large covered rear patio perfect for entertaining or just relaxing. The living & dining space is convenient to the large kitchen with a large island & beautiful pendant lighting, trash pull out, culinary faucet, soft close doors & drawers. Sitting room that leads to back patio. Master BR on level 1 with stand alone tub and tile shower, framed mirrors, double vanities, ceiling fan & walk in closet with wooden shelving. Level 2 features loft and secondary bedrooms & baths. Gas Tankless Water Heater. Clubhouse, Pool & Fi
| Elementary School | Middle School | High School |
|---|---|---|
| Williams Elementary School | Williams Middle School | Columbia High High School |
| Price History | |
|---|---|
| 9/20/2026 | Listed $403,050 |
General Features
| Living Area | 2322 |
|---|---|
| Sewer | Public Sewer |
| Heating | Central 1 |
| Cooling | Central 1 |
| Appliances | Range,Dishwasher,Microwave,Gas Oven,Disposal,Gas Water Heater,Tankless Water Heater |
| HOA Fee | 650 |
| Association Fee Includes | Club House,Community Pool (OA),Common Grounds,FITNESS CENTER |
| Architectural Style | Ranch/1 Story,Craftsman |
| Construction Materials | Brick |
| Levels | One |
| Property Subtype | Single Family Residence |
| Parcel Number | 1608280000001.153 |
| Community Features | Clubhouse,Sidewalks |
| Assoc Fee Paid Per | Annually |
| County | MADISON |
| New Construction | true |
| Property Type | Residential |
| Association Amenities | Clubhouse,Pool,Common Grounds,Fitness Center |
| HOA | true |
| Subdivision Name | The Grove At Town Madison |
| Total Rooms | 9 |
| Full Baths | 3 |
| Status | Pending |
| Directions | From Madison Blvd. Turn South On Wall Triana, Left On Dunlop Blvd. |
| High School | Columbia High |
| City | Huntsville |
| Association Name | Town Madison Neighborhood Association |
| Lot Size Units | Acres |
| Lot Size Square Feet | 7840.799999999 |
| Elementary School | Williams |
| Property Attached Y/N | false |
| Middle/Junior High School | Williams |
| Property Condition | Under Construction |
| Living Area Units | Square Feet |
| Builder Name | BRELAND HOMES LLC |
| Standard Status | Pending |
| Tax Lot | 84 |
| Freehold | IDX |
Interior Features
| Fireplace Features | None |
|---|---|
| Air Conditioning Y/N | true |
| Heating Y/N | true |
| Fireplace Y/N | false |
| Half Baths | 1 |
| Total Bedrooms | 4 |
| Room Type | Master Bedroom,Living Room,Bedroom 2,Dining Room,Bedroom 3,Kitchen,Bedroom 4,Office/Study,Loft,Sitting Room |
| Total Baths | 4 |
Exterior Features
| Parking Features | Garage-Two Car,Garage-Attached,Garage Faces Front |
|---|---|
| Lot Size Area | 0.18 |
| Foundation Details | Slab |
| Lot Size Acres | 0.18 |
Amenities
- Foreclosure
- Views
- Short Sale
- New Construction
- Adult 55+
- Lease To Own
- No HOA Fees
- Furnished
- Primary On Main
- Air Conditioning
- Seller Finance
- Green
- Fixer Upper
- Horse
- Golf
- Fireplace
- Deck
- Garage
- Basement
- Pool
Property vs Single Family Average in 35824
Price
 The data relating to real estate on this Web site derive in part from the ValleyMLS.com IDX datashare program. Listings marked with the NALMLS logo are provided courtesy of the ValleyMLS.com IDX Database. © 2026 ValleyMLS.com. All information provided is deemed reliable but is not guaranteed and should be independently verified.
