
Just Listed




Address
16128 Shropshire Drive Se, Huntsville, AL
Price
$ 414,999
Property Attributes
- MLS#21929920
- TypeSingle Family
- Listing Status ACTIVE
- CountyMADISON
- CityHuntsville
- NeighborhoodSomerset Lake
- Zip35803
- StyleTraditional
- Year Built2005
- Price$ 414,999
- Bedrooms3
- Full Bathrooms2
- Half Bathrooms0
Data Source:
Valley MLS
Property Description
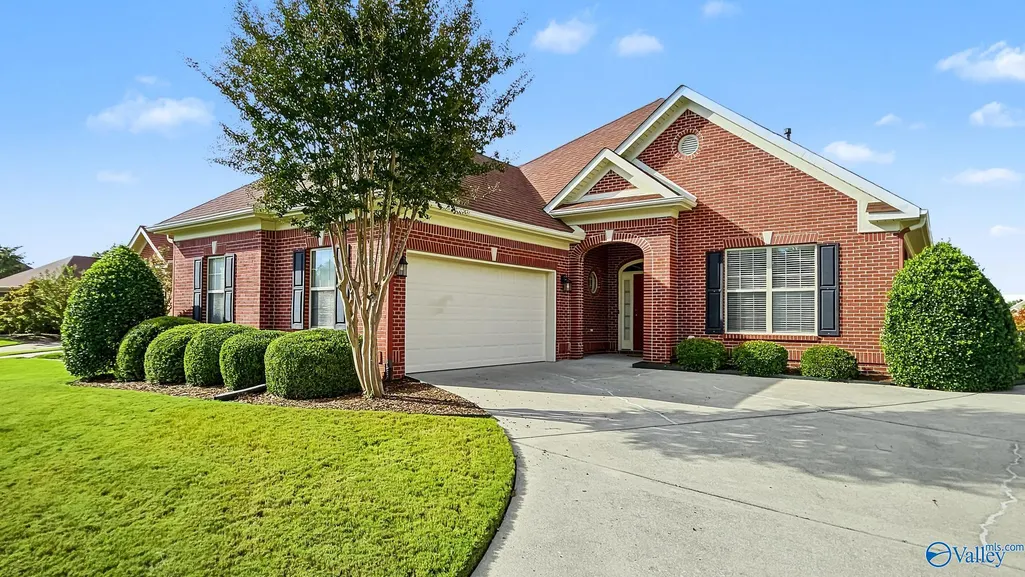
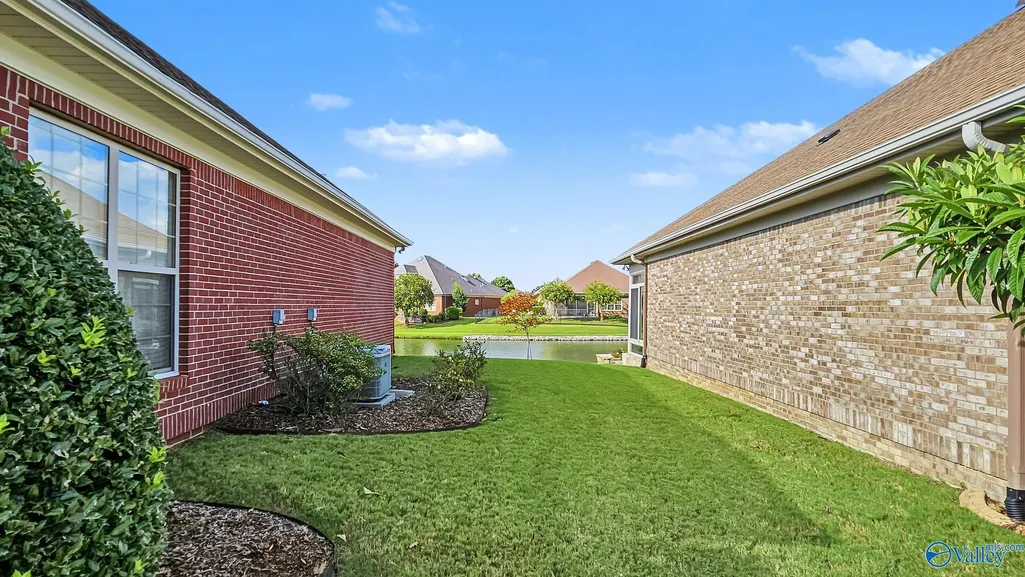
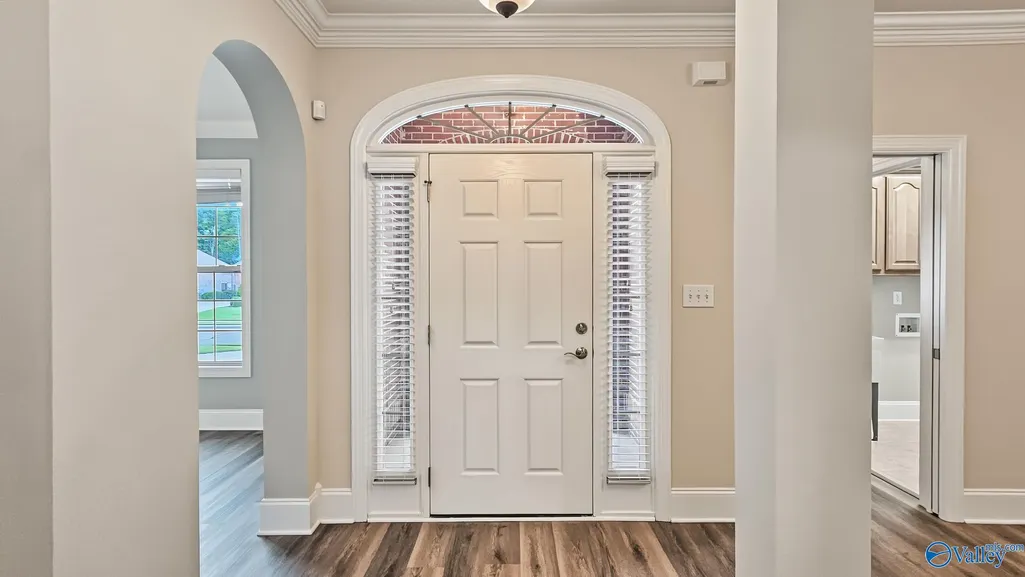
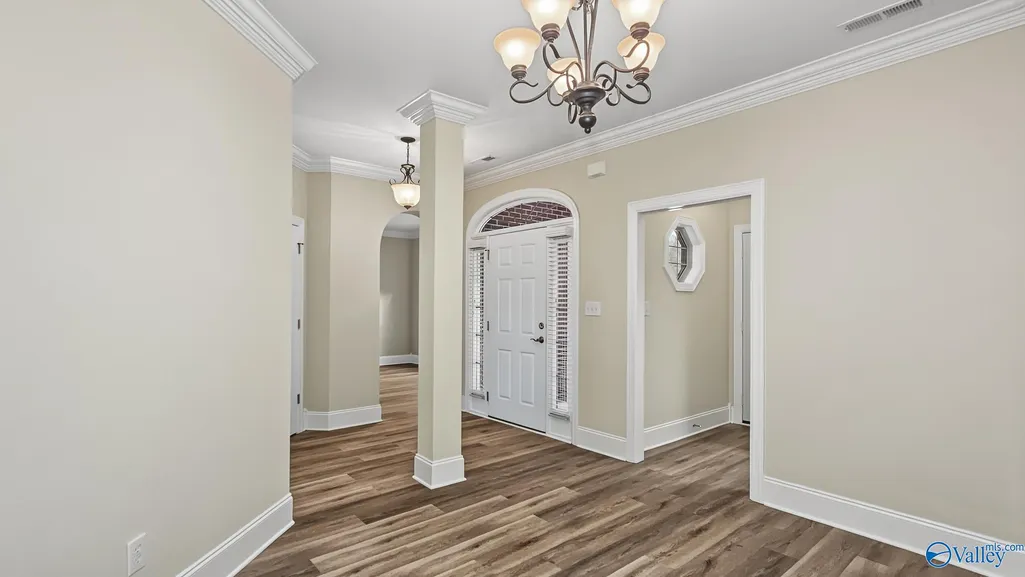
Coming Soon-Stunning lake views in desirable Somerset Lake Subdivision in SE Huntsville! This inviting home features fresh paint, LVP flooring, granite countertops, and a main-level primary suite with glamour bath and generous closet space. Relax by the gas log fireplace or enjoy peaceful lake views from the patio. Lawn care is included through the HOA for easy, low-maintenance living. Walking distance to Aldridge Creek Greenway and conveniently located near Redstone Arsenal, premier shopping, dining, and more. A wonderful combination of location, views, and comfort! AN ABSOLUTE MUST SEE!
| Elementary School | Middle School | High School |
|---|---|---|
| Challenger Elementary School | Challenger Middle School | Grissom High School High School |
| Price History | |
|---|---|
| 9/25/2026 | Listed $414,999 |
General Features
| Living Area | 2286 |
|---|---|
| Sewer | Public Sewer |
| Heating | Central 2,Electric |
| Cooling | Central 2,Electric |
| Appliances | Range,Oven,Dishwasher,Microwave,Disposal,Electric Water Heater |
| HOA Fee | 350 |
| Architectural Style | Traditional |
| Construction Materials | Brick |
| Year Built | 2005 |
| Levels | Two |
| Property Subtype | Single Family Residence |
| Parcel Number | 2304200000009024 |
| Waterfront Features | Lake/Pond |
| Assoc Fee Paid Per | Quarterly |
| County | MADISON |
| New Construction | false |
| Property Type | Residential |
| HOA | true |
| Subdivision Name | Somerset Lake |
| Full Baths | 2 |
| Status | ACTIVE |
| Directions | From S Parkway East On Green Cove, Right On Ditto Marina Parkway, Right On Somerset, Left On Shropshire, Home Is On The Right |
| High School | Grissom High School |
| City | Huntsville |
| Association Name | Cindy Dyer |
| Lot Size Units | Acres |
| Elementary School | Challenger |
| Property Attached Y/N | false |
| Middle/Junior High School | Challenger |
| Living Area Units | Square Feet |
| Builder Name | STEVE STEELE CUSTOM HOMES INC |
| Standard Status | Active |
| Tax Lot | 22 |
| Freehold | IDX |
Interior Features
| Fireplace Features | Gas Log |
|---|---|
| Air Conditioning Y/N | true |
| Heating Y/N | true |
| Fireplace Y/N | true |
| Total Bedrooms | 3 |
| Room Type | Foyer,Master Bedroom,Living Room,Bedroom 2,Bedroom 3,Office/Study,Laundry |
| LivingAreaSource | Realtor Measured |
| Total Baths | 2 |
Exterior Features
| Parking Features | Garage-Two Car,Garage-Attached,Garage Faces Side |
|---|---|
| Water Source | Public |
| Foundation Details | Slab |
Amenities
- Foreclosure
- Views
- Short Sale
- New Construction
- Adult 55+
- Lease To Own
- No HOA Fees
- Furnished
- Primary On Main
- Air Conditioning
- Seller Finance
- Green
- Fixer Upper
- Horse
- Golf
- Fireplace
- Deck
- Garage
- Basement
- Pool
Property vs Single Family Average in 35803
Price
Year Built
 The data relating to real estate on this Web site derive in part from the ValleyMLS.com IDX datashare program. Listings marked with the NALMLS logo are provided courtesy of the ValleyMLS.com IDX Database. © 2026 ValleyMLS.com. All information provided is deemed reliable but is not guaranteed and should be independently verified.
